Hot Tub Deck Installation Terms Explained: A Plain-English Glossary
If you're getting quotes for a hot tub deck in Henderson, you'll run into words that contractors use every day and most homeowners never do. This hot tub deck installation glossary translates that jargon into plain English so you can read a bid line by line, ask sharper questions, and catch a plan that cuts corners. Each entry starts with a short definition you can take at face value, then explains why it matters for your project and your budget. No sales talk, just the terms you'll actually meet.
- Load Rating: how much weight the deck can safely hold
- Dead Load vs. Live Load: permanent weight versus people and water
- Footing: the concrete base under each deck post
- Caliche: the hard desert soil layer that fights excavation
- Post and Beam: the vertical and horizontal frame that carries the deck
- Joist: the repeating boards the deck surface sits on
- Blocking: short braces between joists for extra stiffness
- Ledger Board: the piece that ties a deck to the house
- Composite Decking: wood-and-plastic boards built for low upkeep
- Heat-Reflective Decking: boards made to stay cooler in full sun
- Flush-Mount vs. Deck-Top Installation: tub sunk into the deck or set on top
- Equipment Access Panel: a removable section for spa repairs
- GFCI Circuit: the shock-protection wiring a hot tub requires
- Permit: the local approval to build the deck legally
- HOA Design Review: your community's sign-off on the plans
- Site Prep: clearing, grading, and layout before building starts
Hot Tub Deck Installation: Framing, Foundation, and Structural Support Glossary
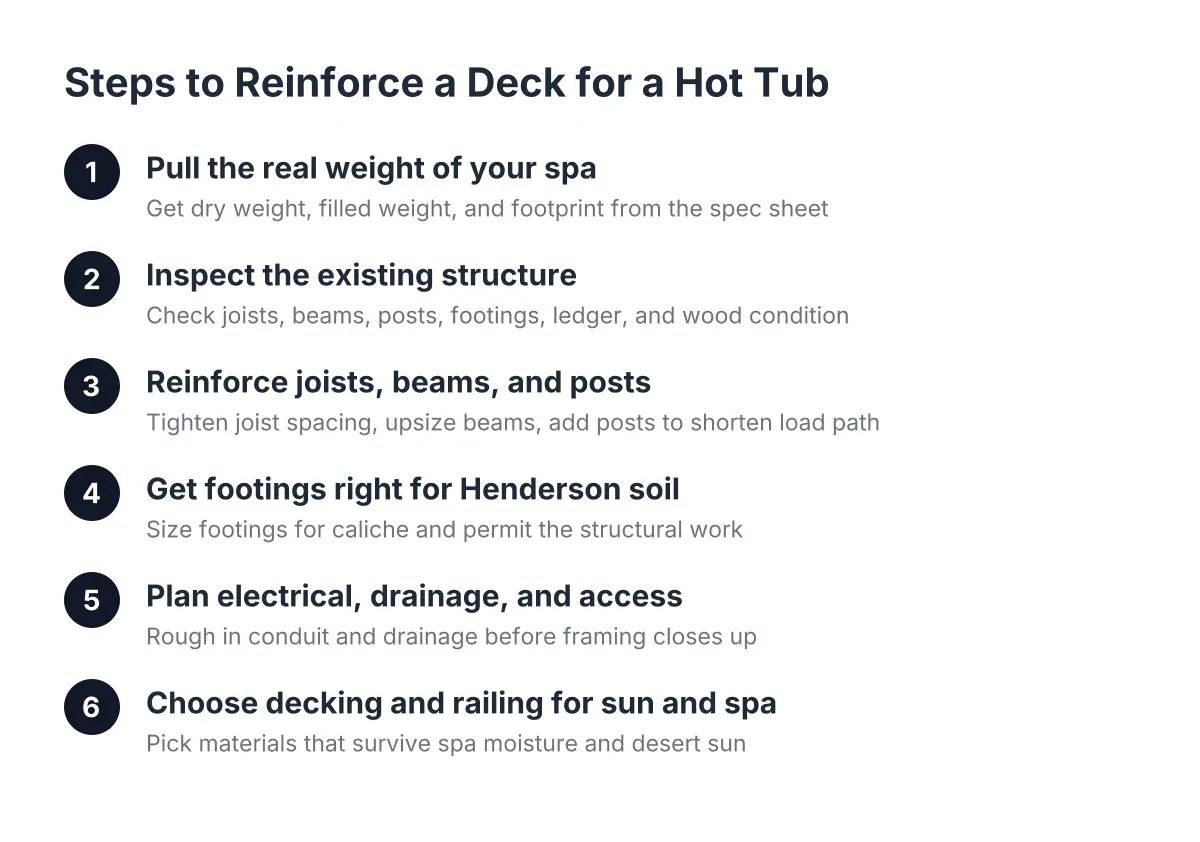
Most of the confusing language in a hot tub deck installation glossary lives here, in the framing and foundation work you never see once the deck is finished. These are also the terms that separate a spa-ready deck from an ordinary one.
Load Rating
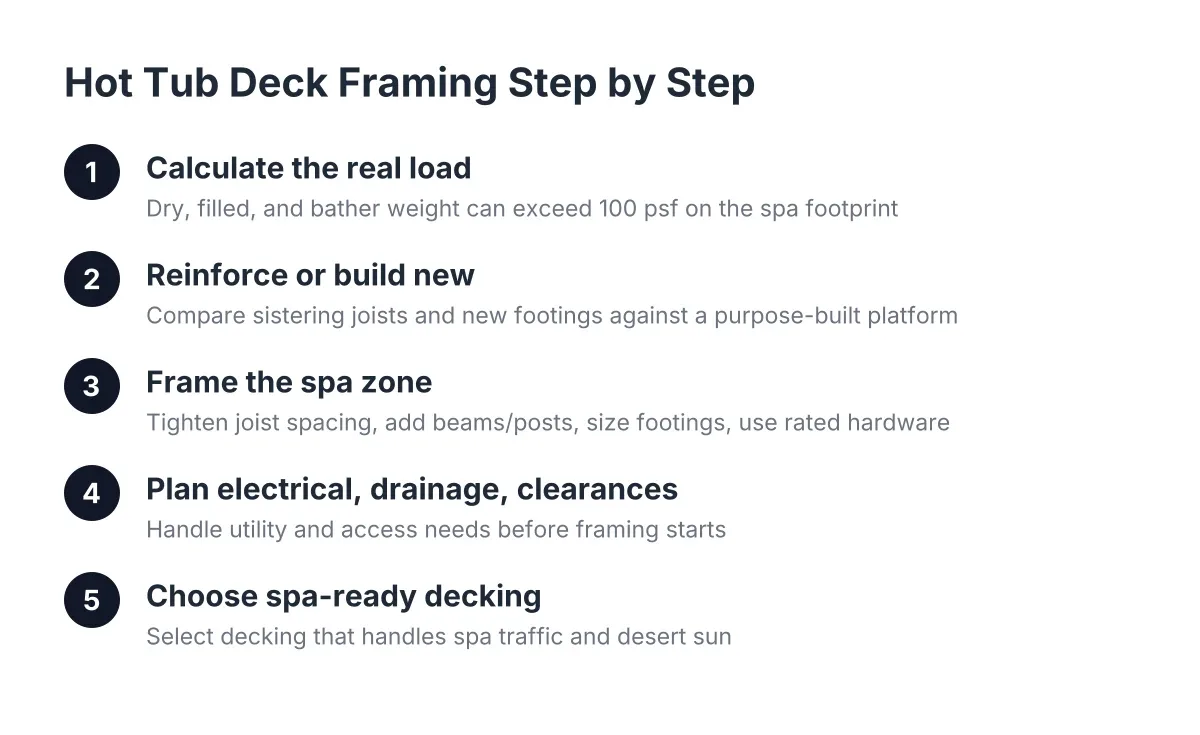
A load rating is the amount of weight a deck is engineered to hold per square foot of surface. A filled hot tub with people in it concentrates serious weight in one small area, far more than a table and chairs. Additionally, a standard deck frame is not built for that, which is why hot tub deck installation always starts with a beefed-up structural plan. If a bid never mentions load rating or added support under the tub, treat that as a red flag and ask directly.
Dead Load vs. Live Load
Dead load is the permanent weight a deck always carries, like the frame, decking boards, and the empty spa shell. Live load is the weight that comes and goes, like water, people, snow, or furniture. Builders size the frame for both combined, and a hot tub pushes both numbers up at once. Knowing the difference helps you understand why the quote for a spa deck includes more lumber and more footings than a plain deck the same size.
Footing
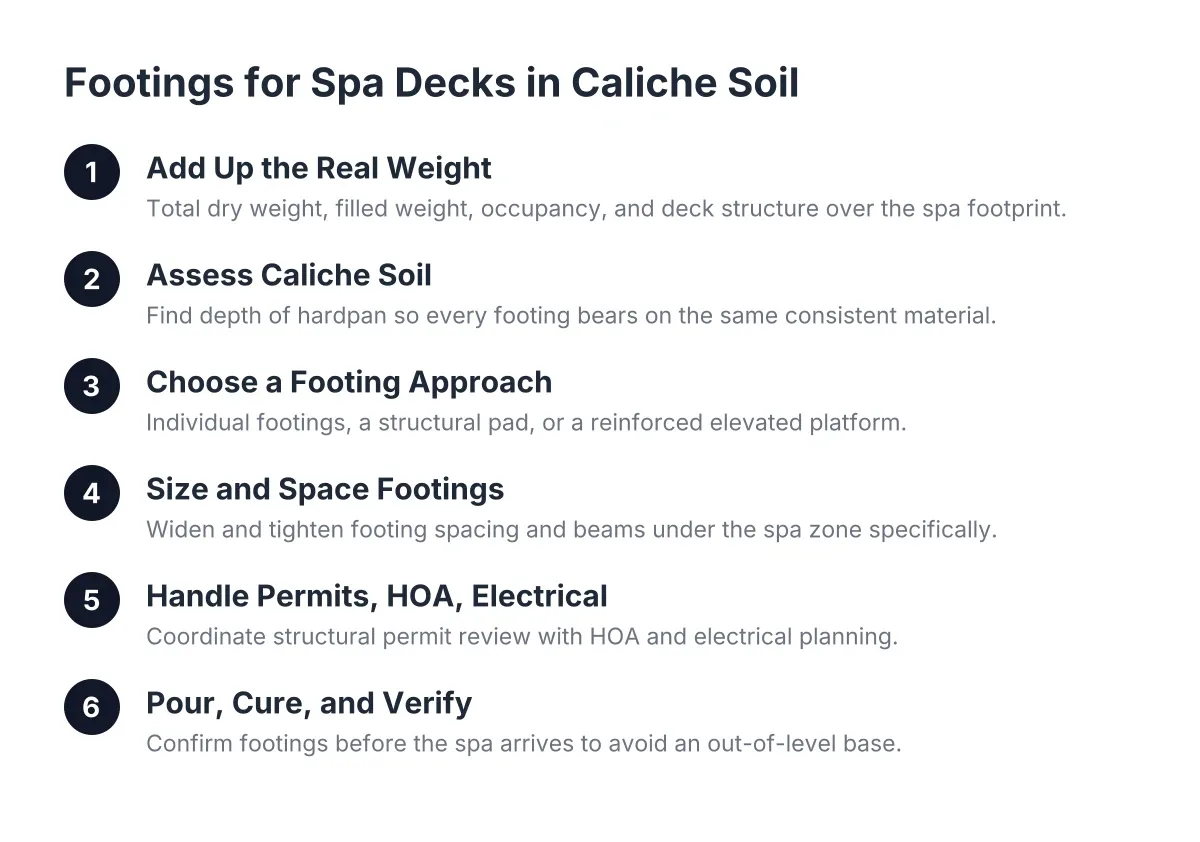
A footing is a concrete base poured below ground that spreads a deck post's weight into the soil. Footings keep the deck from sinking or shifting over time. Under a hot tub, builders add more footings, larger ones, or both, because the weight is concentrated. In Henderson, the soil itself shapes how footings get dug, which brings us to the next term.
Caliche
Caliche is a cement-like layer of hardened desert soil common across the Las Vegas Valley, including Henderson yards. It can be nearly as hard as concrete, so digging footing holes through it takes heavy equipment or extra labor. If your builder mentions caliche, they are telling you excavation may cost more or take longer than it would in soft soil. A local deck builder expects it; a crew surprised by it may underbid the dig and make up the difference later.
Post and Beam
Post and beam describes the basic skeleton of a deck: vertical posts rise from the footings, and horizontal beams sit on the posts to carry everything above. The size and spacing of posts and beams determine how much weight the deck can hold. Under a spa, posts are typically placed closer together and beams sized up. When a quote itemizes "additional posts and beams at spa location," that is the structural upgrade doing its job.
Joist
A joist is one of the repeating horizontal boards that span between beams and directly support the deck surface. Joists under a hot tub are usually spaced closer together, made deeper, or doubled up. Tighter joist spacing is one of the clearest signs a builder actually planned for the tub rather than just leaving a square open for it.
Blocking
Blocking means short pieces of lumber installed between joists to stiffen the frame and stop the boards from twisting. Under a hot tub, blocking helps the whole frame act as one solid platform instead of individual boards flexing on their own. It is cheap insurance against a bouncy or creaky deck. You will see it as a small line item, and it is worth having.
Ledger Board
A ledger board is the horizontal piece bolted to the house that supports one edge of an attached deck. If the ledger is attached or flashed poorly, water can get behind it and rot the wall, which is one of the most common causes of deck failure. Some spa decks are built freestanding instead, with their own posts near the house, so the tub's weight never pulls on the home. Ask your builder which approach your layout calls for and why.
Materials for Hot Tub Deck Installation, Spa Placement, and Decking Glossary
These terms cover what you walk on and how the tub itself sits in the deck, which matters twice as much in a Mojave backyard.
Composite Decking
Composite decking is board material made from a blend of wood fibers and plastic, designed to resist fading, splintering, and rot with little upkeep. In the desert, the draw is durability under intense UV exposure without yearly staining or sealing. Composite costs more up front than basic wood but saves maintenance over the life of the deck. Around a hot tub, where water and bare feet meet daily, that tradeoff tilts further toward composite or PVC boards.
Heat-Reflective Decking
Heat-reflective decking means boards engineered with lighter colors or special caps that absorb less heat in direct sun. On a Henderson summer afternoon, standard dark boards can get too hot for bare feet, and the walk between the back door and the spa is exactly where bare feet go. If a builder brings up surface temperature and color choice without being asked, that is a sign they build for this climate. Pair it with a patio cover or shade structure and the deck stays usable through more of the year.
Flush-Mount vs. Deck-Top Installation
A flush-mount installation sets the hot tub down into the deck so the rim sits near walking level, while a deck-top installation places the tub on the finished surface. Flush-mount looks built-in and makes getting in easier, but it demands more framing, more excavation or a multi-level design, and careful planning for service access. Deck-top is simpler and cheaper to build and to repair later. This choice drives a big share of the price difference between bids, as covered in this guide to hot tub deck installation cost.
Equipment Access Panel
An equipment access panel is a removable section of decking or skirting that lets a technician reach the spa's pumps, heater, and plumbing. Hot tubs need service eventually, and a deck built without access means tearing up boards to fix a leak. Any competent plan for a sunken or wrapped tub includes at least one access point. If the drawings do not show one, ask where it goes before anyone cuts a board.
GFCI Circuit
A GFCI circuit is an electrical line with a ground-fault safety device that shuts power off instantly if electricity leaks where it should not, such as into water. Hot tubs require this protection, and the electrical work is done by an electrician, not the deck crew. Your deck builder should coordinate the conduit path and equipment location with that electrician early. Confirm whose bid covers the electrical, because it is a common gap between quotes.
Pricing, Paperwork, and Process Terms
Permit
A permit is written approval from your city or county that lets you build the deck legally and triggers inspections along the way. In the Henderson area, the permit path depends on where you live and what you are building, and a spa deck's structural load makes the review matter more, not less. A builder who handles permitting is taking on real work, so expect it reflected in the quote. Skipping the permit can cause trouble when you sell the house, so be wary of anyone who suggests it.
HOA Design Review
HOA design review is the process where your homeowners association approves your project's plans, materials, and colors before construction starts. Henderson's master-planned communities often require it for decks, patio covers, and anything visible from a neighbor's yard. The review adds time to your schedule, so build it into your timeline rather than discovering it after the materials arrive. A builder familiar with local HOAs can prepare drawings that answer the review board's usual questions the first time.
Site Prep
Site prep means everything done before framing begins: clearing the area, grading the ground, marking the layout, and digging footings. On desert lots, site prep can include breaking through caliche, rerouting irrigation lines, or working around an existing patio or pool deck. It is a frequent source of quote-to-quote price differences because builders estimate the dig differently. Ask each bidder what their site prep line assumes about your soil and yard access.
Using These Terms
With this hot tub deck installation glossary in hand, you can read a bid and know whether "additional blocking at spa bay" is a structural upgrade or padding, and whether a missing access panel is an oversight worth flagging. You now speak enough of the trade's language to compare two quotes on scope instead of price alone. Ask about footings, load, access, and permits, and you will quickly learn which builders planned for your tub and which just planned for a deck.
If you need deck construction, Henderson Deck Co can help.
Prefer to talk it through? Call (725) 425-5179 — a quick call is usually the fastest way to get a straight answer for your situation.