Deck Reinforcement for Hot Tubs: Beams, Joists, and Support Structures
A filled hot tub is the heaviest thing most homeowners will ever put on a deck. Water, shell, and four adults add up fast, and the framing under a standard residential deck was never sized for that kind of concentrated load. This guide walks through hot tub deck reinforcement step by step: how to check what your deck can hold now, and how beams, joists, posts, and footings get upgraded so a spa sits on the structure safely for the next twenty years.
If you have a spa delivery date on the calendar, work through these steps in order. Skipping the load math is how decks end up sagging a year after the tub arrives.
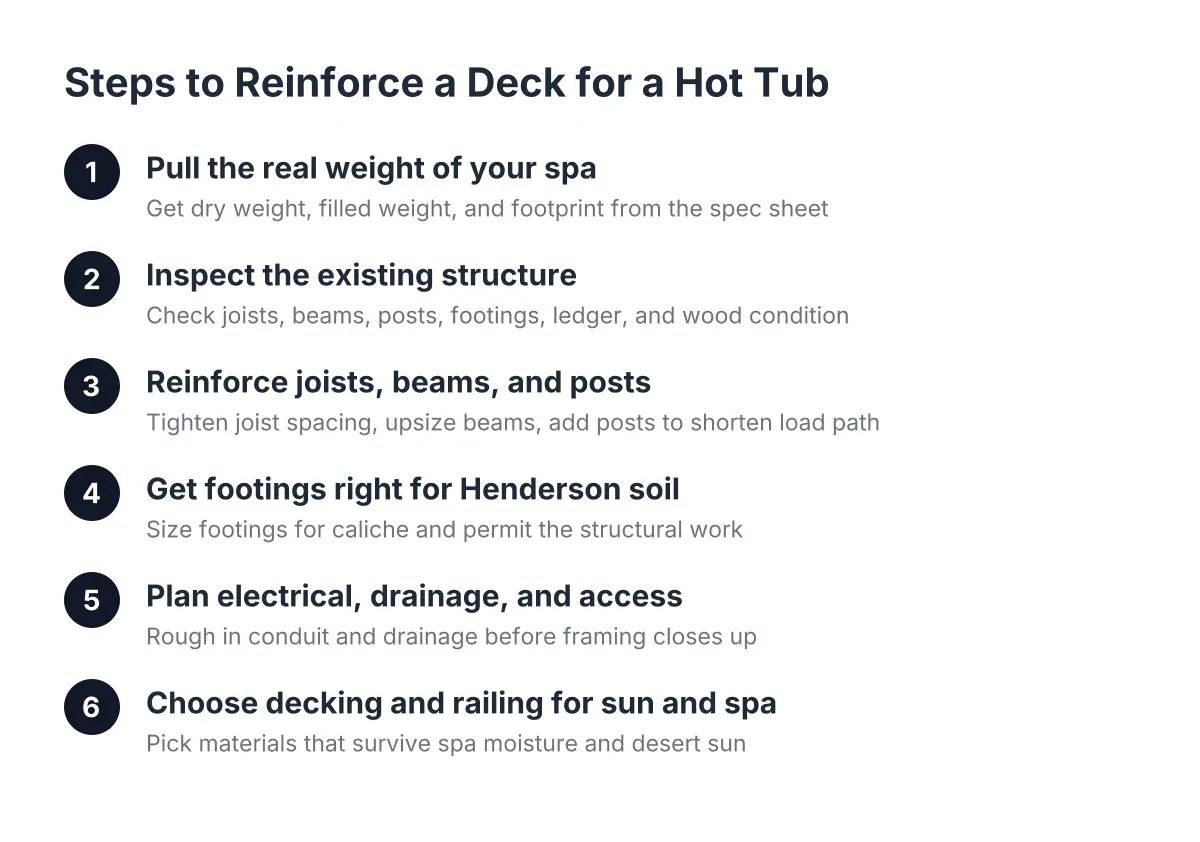
Step 1: Pull the Real Weight of Your Spa
Start with the spec sheet for your exact spa model, not a guess. You need three numbers: dry weight, filled weight, and footprint dimensions. The filled weight includes the water, and you then add the weight of occupants at maximum capacity. That total, divided by the footprint area, tells you the load the deck must carry per square foot.
Here is why this matters. A typical deck gets designed for ordinary live loads, people, furniture, and a grill spread across the whole surface. A hot tub concentrates several thousand pounds on a small rectangle. The framing under that rectangle has to be sized for the spa load specifically, not for the deck average.
An online free deck calculator can give you a rough read on joist spans and beam sizes for standard loads. However, most of those tools assume uniform loading, so treat them as a starting point, not a spa design.
Step 2: Inspect the Existing Structure Before You Reinforce
In most cases, you need hot tub deck reinforcement. Nearly all decks built without a spa in mind need added beams, tighter joist spacing, extra posts, or new footings before they can carry a filled hot tub safely. The only reliable exception is a deck that was engineered for spa loads from the start.
Before any reinforcement design, get eyes on what is already there. Crawl under the deck or open an access panel and check:
- Joist size and spacing. Note the lumber dimensions and the distance between joists.
- Beam size and span. How far does each beam travel between posts?
- Post and footing condition. Look for leaning posts, cracked concrete, or footings sitting on loose soil.
- Ledger attachment. Confirm the deck is bolted to the house, not just nailed.
- Wood condition. In Henderson, sun does more damage than rain. Check for deep checking, splits at fastener lines, and boards that crumble when probed.
For the sun-damaged deck owner, this step often settles the repair-versus-rebuild question on its own. If the joists are split and the posts have shifted in the soil, reinforcing around failing wood wastes money. A new, purpose-built platform is usually the cheaper path over ten years than propping up framing that is already past its service life.
This is also the point where a structural review by a professional earns its fee. A deck builder or engineer can confirm member sizes against the actual spa load, which is not something to eyeball from the patio.
Step 3: How Hot Tub Deck Reinforcement Works
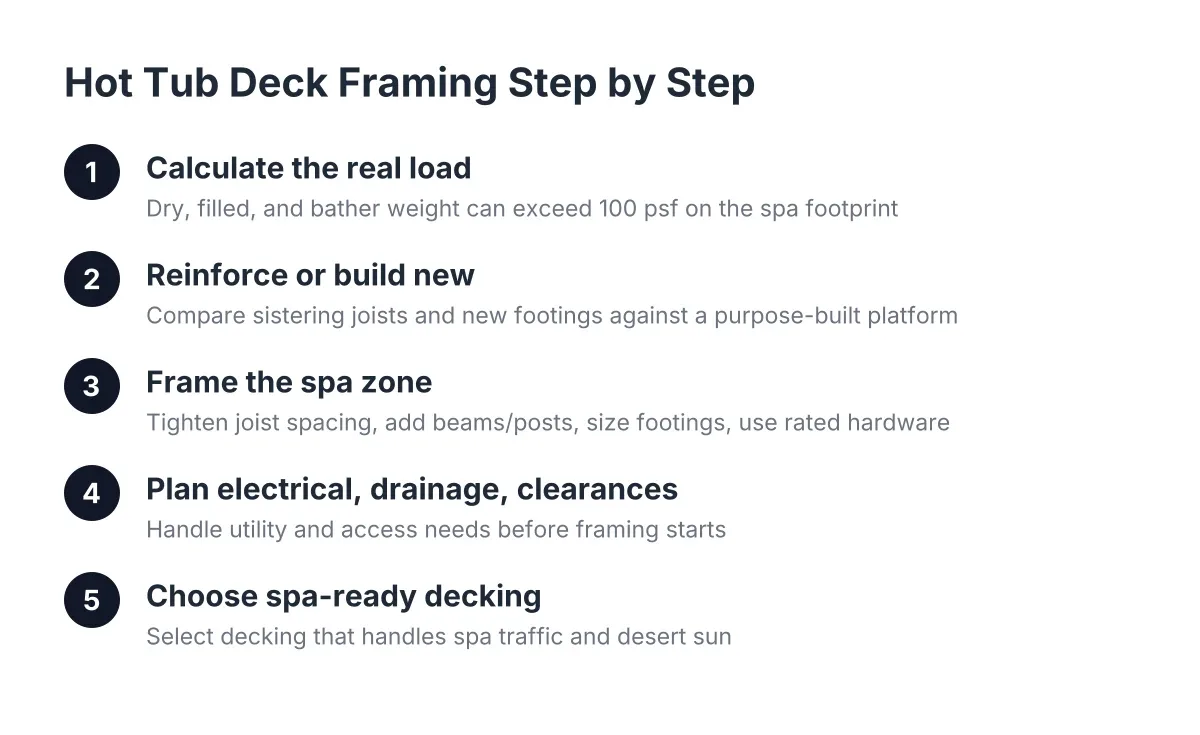
Deck reinforcement for hot tubs comes down to shortening spans and adding members until every piece of framing under the spa is working within its rated capacity. There are three main moves, and most spa platforms use all three.
Tighten the joist layout under the tub
Joists spaced for a normal deck are too far apart for a spa. The fix is sistering new joists alongside the existing ones or adding joists between them, cutting the spacing roughly in half under the spa footprint. Doubling up the joists directly beneath the tub perimeter spreads the shell's edge load, which is where most of the weight concentrates.
Add or upsize the beams
Next, look at the beams. A long beam span under a spa is the weak link; the solution is either a larger built-up beam or, more often, an additional beam placed so the spa load lands close to direct support. The goal is simple: the shortest practical path from the spa shell down to the footings. Every foot of unsupported span under a hot tub is a foot of framing being asked to flex under thousands of pounds.
Shorten the load path with posts
In addition, new posts go in under the new or reinforced beams. Each post needs its own footing. Posts added without footings, resting on pavers or bare soil, settle unevenly and transfer the problem downward instead of solving it.
Step 4: Get the Footings Right for Henderson Soil
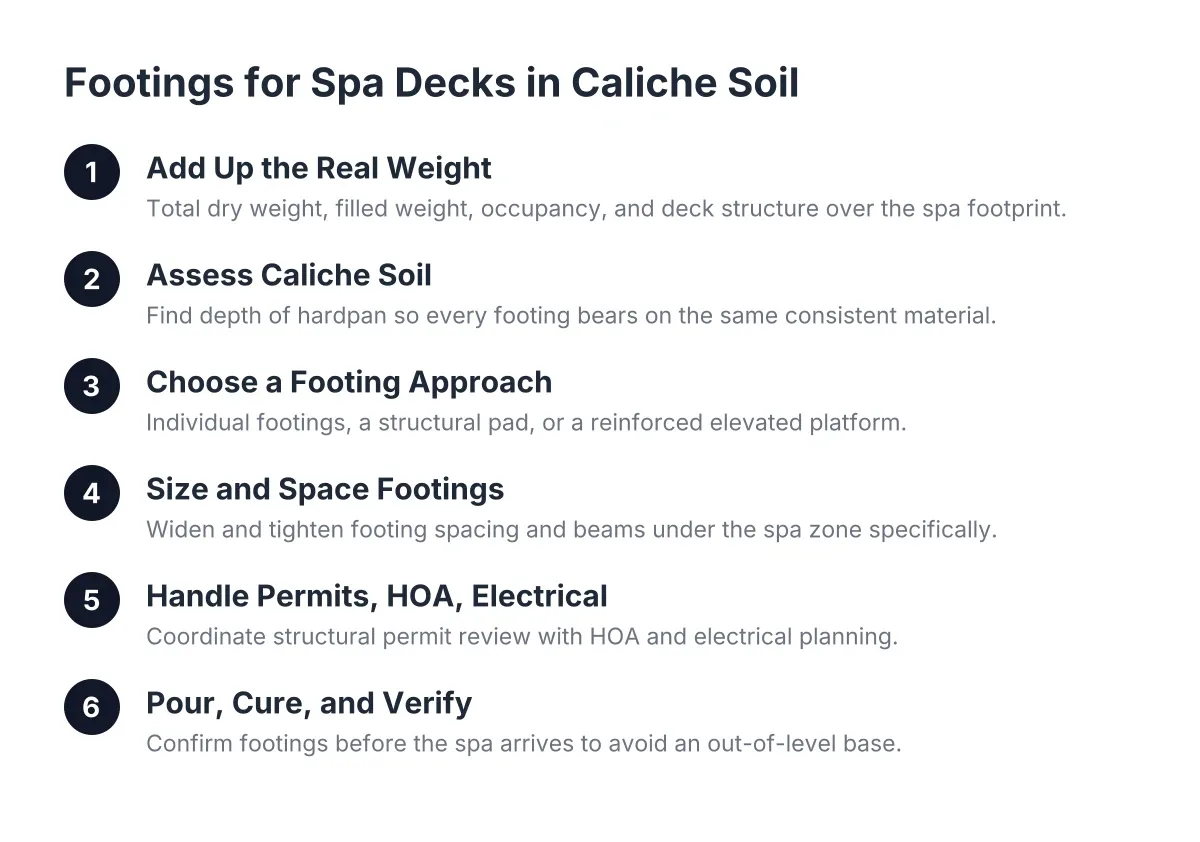
Reinforced framing only performs as well as what it stands on. In the Las Vegas Valley, that means dealing with desert soil and caliche, the cemented hardpan layer common across Henderson yards. Caliche is hard to dig but it is not automatically a good bearing surface; footings need to reach stable material at the depth local code requires, with the footing size matched to the load each post carries.
For a spa platform, footings are usually larger and more numerous than on a standard deck, because the loads traveling down each post are higher. Clark County and the City of Henderson both have permit paths for structural deck work, and a spa-rated platform is exactly the kind of project where a permit protects you. It documents that the structure was reviewed for the load, which matters at resale and for insurance.
If your home sits in a master-planned community, plan for HOA design review as well. Submitting the platform design and spa placement early keeps the approval timeline from colliding with your spa delivery date.
Step 5: Plan Electrical, Drainage, and Access Before Framing Closes Up
A full-size spa needs a dedicated electrical circuit with a disconnect installed at the distance from the water that code requires. Rough in the conduit path while the framing is open; cutting into a finished deck to run power later is slow and ugly. The same logic applies to hot tub deck installation generally: equipment access panels, drainage routing, and a maintenance path around the shell are framing decisions, not finish decisions.
For example, suppose a Henderson homeowner orders a six-person spa with delivery set for six weeks out. A workable sequence looks like this:
- Week 1: spa spec sheet confirmed, structural inspection of the existing deck, reinforcement design drawn.
- Weeks 2 and 3: permit submittal and HOA review run in parallel.
- Weeks 4 and 5: footings, posts, beam and joist reinforcement, electrical rough-in.
- Week 6: decking, railing, disconnect installed, final inspection before the delivery truck arrives.
That schedule is illustrative, not a promise; permit and HOA timelines vary. The point is that structural work, not decking, drives the calendar.
Step 6: Choose Decking and Railing That Survive the Spa and the Sun
Finally, pick surface materials for wet feet and desert heat together. Composite and PVC decking resist the UV fade and splintering that wrecked the wood deck you may be replacing, and lighter, heat-reflective colors stay more tolerable barefoot when summer surface temperatures climb. Around a spa, texture matters too; choose boards with real traction when wet.
Deck railing near a hot tub takes constant splash and lean-on loads, so fasten posts to reinforced framing, not just to the rim joist. If the platform is raised, plan the step or multi-level transition now so wet users are not climbing over a railing to get out.
A deck built right for a spa also carries resale weight. According to Zonda and the National Association of the Remodeling Industry, a wood deck addition recoups 95% of its cost at resale in the 2025 Cost vs. Value Report, and a composite deck recoups 89%. A spa platform with documented permits and structural sizing is an easier sell than a tub perched on framing nobody can vouch for.
What Deck Reinforcement for Hot Tubs Costs and Who Should Do It
What does it cost to reinforce a deck for a hot tub? The honest answer is that it depends on how much of the load path needs upgrading. Adding joists under an otherwise sound deck sits at the low end. Adding beams, posts, new footings through caliche, and a dedicated circuit pushes the project toward the cost of a new purpose-built platform. Getting a line-item quote that separates structural work from decking and electrical lets you compare the reinforcement path against a rebuild on real numbers instead of a lump sum.
Some of this work is within reach for a capable DIYer, but the load calculations, footing design, and electrical are not the places to learn on the job. When you search for deck installation near me, filter for builders who ask about your spa's filled weight and footprint in the first conversation. A deck builder who starts with the load math is designing a structure. One who starts with decking colors is selling you a surface, and the surface is never what fails under a hot tub.
If you need deck construction, Henderson Deck Co can help.
Prefer to talk it through? Call (725) 425-5179 — a quick call is usually the fastest way to get a straight answer for your situation.