Hot Tub Deck Framing: Load Requirements and Structural Support Explained
A filled hot tub is one of the heaviest things a residential deck will ever carry. Between the shell, the water, and the people in it, a mid-size spa can concentrate several thousand pounds on a small footprint. Standard deck framing was never designed for that. This guide walks through hot tub deck framing step by step: how to figure out the load, what changes in the joist and beam layout, and how to plan footings, electrical, and access before anyone picks up a saw. If you are in Henderson and deciding whether your existing deck can hold a spa or whether you need a new structural platform, this is the engineering-first version of the answer.
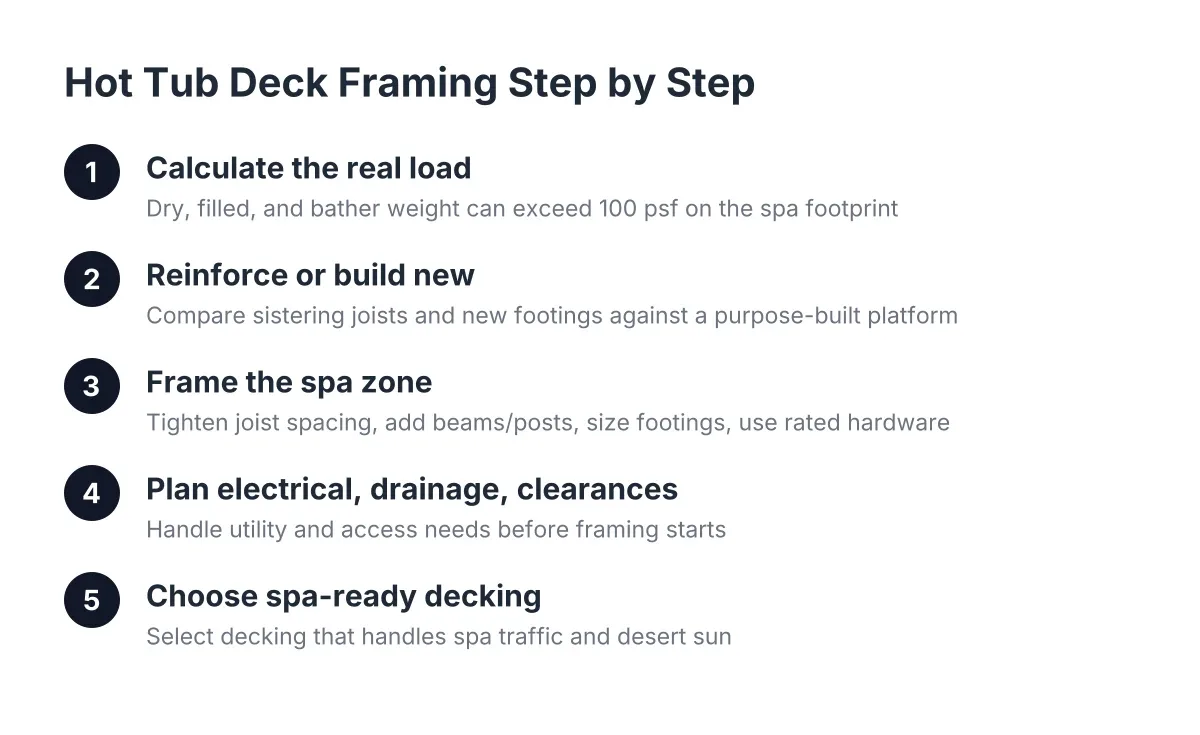
One note before the steps. Most residential decks are built to a live load of roughly 40 pounds per square foot. A filled hot tub can push loads of 100 pounds per square foot or more on the area under the shell. That gap is the entire reason hot tub deck framing is its own topic, and why a generic deck plan is not enough.
Step 1: Calculate the Real Load Your Deck Must Carry
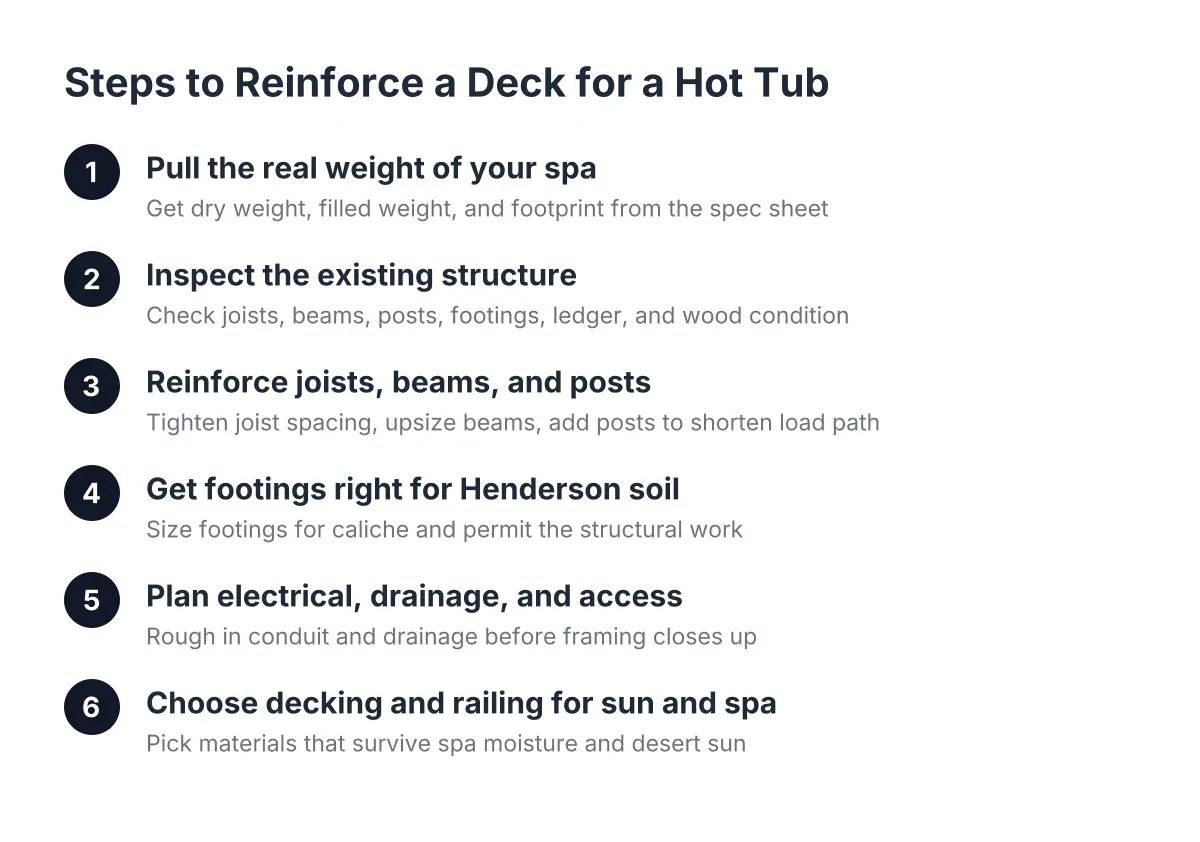
Start with the spa's spec sheet, not a guess. Every manufacturer publishes a dry weight, a filled weight, and the water capacity. Add the weight of the maximum number of bathers the tub seats. That total, divided by the tub's footprint in square feet, is the load your framing has to support.
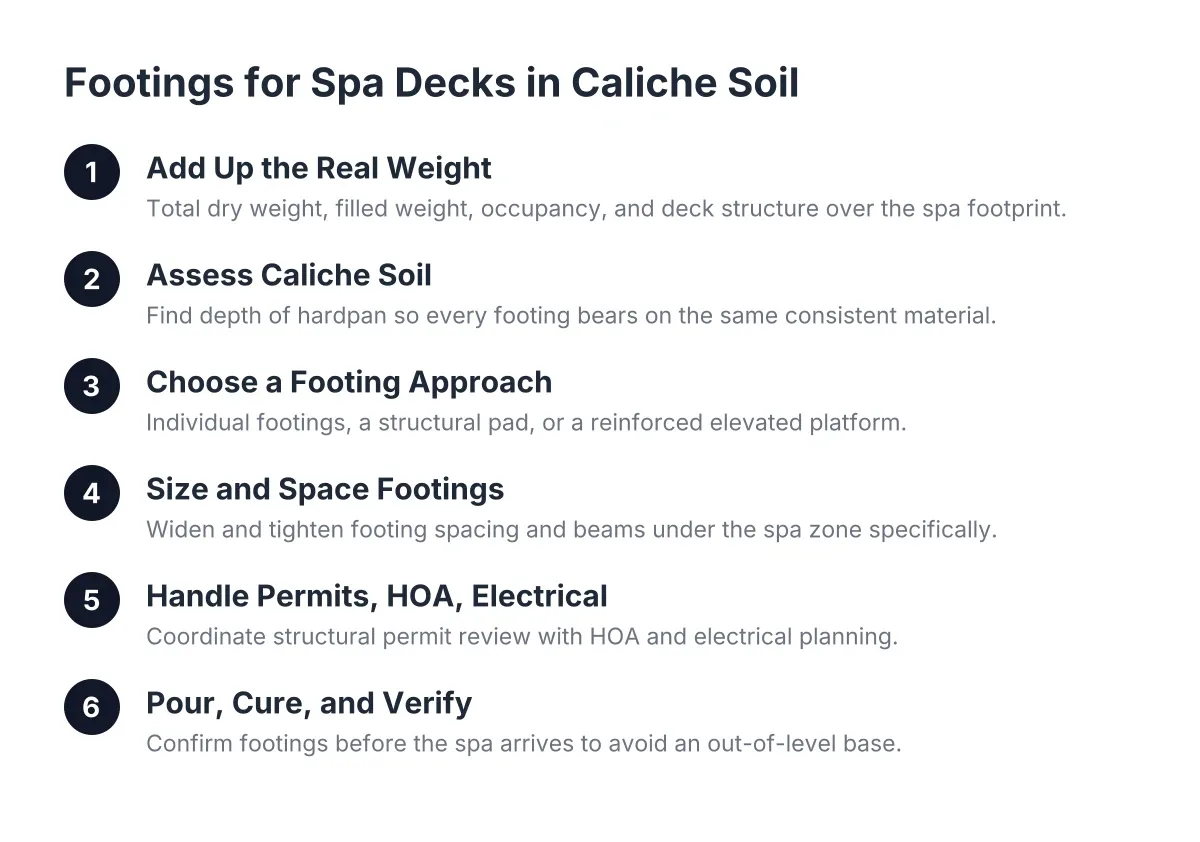
For example, suppose a Henderson homeowner buys a six-person spa. Dry, it might weigh around 800 pounds. Filled with water, it could reach 4,500 to 5,500 pounds. Add six adults and the working load can pass 6,000 pounds on a footprint of about 60 square feet. That is where the 100-plus pounds per square foot figure comes from, and it is why the framing under the tub looks nothing like the framing under a dining table.
Two more points matter here:
- The load is concentrated, not spread. The tub sits on one area of the deck, so that zone needs its own support plan even if the rest of the deck stays conventional.
- The load is permanent. A party of twenty people comes and goes. A filled spa sits there year-round, which changes how a deck contractor thinks about long-term deflection and fastener fatigue.
If you already own a deck and are asking "can my deck hold a hot tub," the honest default answer is no, not without verification. A deck built to standard residential loads will need reinforcement or a rebuilt section before it can take spa weight safely.
Step 2: Decide Between Reinforcing an Existing Deck and Building a New Platform
However, reinforcement is not always the cheaper path, and this is where sun-damaged decks in the Las Vegas Valley complicate the math. Years of UV exposure and heat cycling crack boards, loosen fasteners, and dry out wood framing. If your deck already shows splintering boards or a wobbly railing, adding several thousand pounds of spa on top of tired framing is the wrong move.
Here is how to evaluate the choice:
- Inspect the existing structure first. Look for checked or cracked joists, corroded joist hangers, posts with rot or movement at the base, and beams that sag under normal use. Any of these disqualifies the deck for spa loads until repaired.
- Check the footings. Reinforcing framing does nothing if the original footings were sized for a light deck. In Henderson soil, with caliche layers common across the valley, footing work is often the most involved part of the job.
- Compare the scope honestly. If reinforcement means sistering most joists, adding beams, and pouring new footings under an aging deck, a purpose-built spa platform is often the better investment. You get new framing sized for the load from day one, and you can pick a heat-tolerant composite surface at the same time.
A ground-level spa platform is usually the simplest structural answer. Ground level framing keeps spa weight close to grade, shortens the posts, and reduces lateral concerns. An elevated platform raises every requirement: bigger footings, larger beams, more posts, and engineered connections. Both are buildable; the elevated version just costs more and demands tighter engineering.
Step 3: Frame the Spa Zone for Concentrated Weight
This is the heart of designing spa support, and it comes down to four adjustments a spa platform makes compared to standard deck construction.
Hot Tub Deck Framing: Tighten the Joist Spacing Under the Tub
Standard decks often run joists at 16 inches on center. Under a spa, builders typically drop to 12 inches on center, and some designs go tighter, depending on joist size, span, and species. Shorter spans between beams matter as much as spacing; the goal is to keep deflection near zero under a permanent load.
Add Beams and Posts to Shorten Spans
Instead of asking joists to carry spa weight across a long span, the framing plan adds intermediate beams so no joist works hard. More beams mean more posts, and more posts mean more footings. This is why the spa zone of a deck plan looks dense on paper compared to the rest of the layout. A diagram from an engineer or an experienced deck builder will show doubled or tripled beams directly under the tub perimeter, with posts landing on enlarged footings.
Size the Footings for the Real Load Path
Every pound of spa weight travels through the decking, into the joists, into the beams, down the posts, and into the footings. Undersized footings settle, and settlement under a filled spa cracks shells and stresses plumbing. In the Henderson area, footing design also has to account for desert soil conditions, including caliche, which can change how deep and how wide footings need to go. Clark County and the City of Henderson both have permit paths for structural decks, and a spa platform is exactly the kind of project where the permit review earns its keep.
Use Blocking and Hardware Rated for the Job
Solid blocking between joists under the tub keeps the framing from twisting under load. Connections should use structural hardware, not deck screws alone. In our climate, hardware also fights a second enemy: heat cycling. Daily expansion and contraction in triple-digit summer surface temperatures works fasteners loose over years, so connection quality is a durability decision, not just a strength decision.
Online tools marketed as a calculator can help you rough out joist sizes, but they cannot see your soil, your spa model, or your site. Treat them as a starting point for the conversation, not a build plan. For any elevated platform, or any deck where people gather around the spa, have the framing plan reviewed by a structural engineer or built by a deck contractor who works from stamped or code-verified details.
Step 4: Plan Electrical, Drainage, and Clearances Before Framing Starts
Next, handle the systems around the tub, because retrofitting them after the deck is built is expensive.
- Electrical. Most full-size spas need a dedicated 240-volt circuit with a GFCI disconnect mounted within sight of the tub but outside a code-defined minimum distance. A licensed electrician handles this work, and the conduit route should be planned into the framing so it is not an afterthought.
- Drainage. Spas splash, get drained for maintenance, and occasionally leak. The framing plan should keep water moving away from posts and footings, and gaps in the decking around the tub help the platform dry out.
- Equipment access. The spa's pump and heater panel needs a removable access path. Framing a hot tub surround that boxes the tub in permanently looks clean until the first service call.
- Delivery path. Confirm the spa can reach the platform. In established Henderson subdivisions with block walls, that sometimes means a crane, and the platform design should account for how the tub arrives.
In addition, think about shade now rather than later. A patio cover or awning over the spa zone extends how many months a year you actually use the tub, and it protects the deck surface from the UV fade every longtime valley homeowner has watched wreck a wood deck. Integrating the cover posts into the deck framing plan is far cleaner than bolting a cover on afterward.
Step 5: Choose Decking That Handles Spa Traffic and Desert Sun
Finally, pick the surface. Around a spa, decking takes wet bare feet, chlorinated or brominated splash, and full Mojave sun. Wood can work, but it needs regular sealing and will still fade and check over time. Heat-reflective composite and PVC boards resist UV fade and moisture, which is why composite deck installation is the common choice for spa platforms here; the trade-off is a higher upfront cost and the need to pick lighter colors that stay cooler underfoot in summer.
The good news is that the money is not wasted at resale. According to Zonda / National Association of the Remodeling Industry, the 2025 Cost vs. Value Report found a wood deck addition recoups 95% of its cost at resale, while a composite deck recoups 89%. A structurally sound spa platform reads as a real backyard addition to a buyer, not a liability.
On budget, the structural work is what separates spa installation from ordinary deck installation cost. The extra footings, beams, tighter joist layout, and electrical rough-in all add to the price of the spa zone compared to the same square footage of standard deck. When you compare bids, ask each deck contractor near you to break out the spa-zone framing separately so you can see whether they actually planned for the load or just quoted a regular deck with a tub on it.
What a Sound Spa Platform Looks Like When It Is Done Right
A properly framed hot tub deck does not flex when the tub fills, does not creak under a full spa, and does not develop gaps at the posts after a summer of heat cycling. The tub sits level year after year, the equipment panel opens without demolition, and the disconnect is where the electrician can reach it.
Getting there is a design problem before it is a construction problem: real load numbers from the spa spec sheet, framing sized for concentrated permanent weight, footings matched to Henderson soil, and utilities planned into the structure. Whether you reinforce, rebuild, or start fresh with a new platform, insist on seeing the framing plan for the spa zone. If a builder cannot show you how the load gets from the water to the ground, keep looking.
If you need deck construction, Henderson Deck Co can help.
Related guide: hot tub deck installation — Complete Guide
Prefer to talk it through? Call (725) 425-5179 — a quick call is usually the fastest way to get a straight answer for your situation.