New Deck Construction Timeline: How Long From Design to Done in Henderson
If you just closed on a new-build home in Cadence or Inspirada and your backyard is bare dirt or a small concrete pad, the first question is usually not "what will it look like" but "how long will this take." A realistic new deck construction timeline in Henderson runs longer than the build itself, because design, HOA review, and permitting all happen before a crew ever shows up. This guide walks through the full sequence step by step, so you can line up your deck with landscaping, irrigation, and any builder design-center allowances instead of working against them.
Most articles about deck timelines assume you already own an established yard. New-construction backyards are different. You are sequencing a deck, a patio cover, dirt work, and landscaping at the same time, often inside a master-planned community with its own design review board. Get the order right and everything stacks cleanly. Get it wrong and you pay twice, once to build and once to fix what the next trade tore up.
Step 1: Understanding Your New Deck Construction Timeline
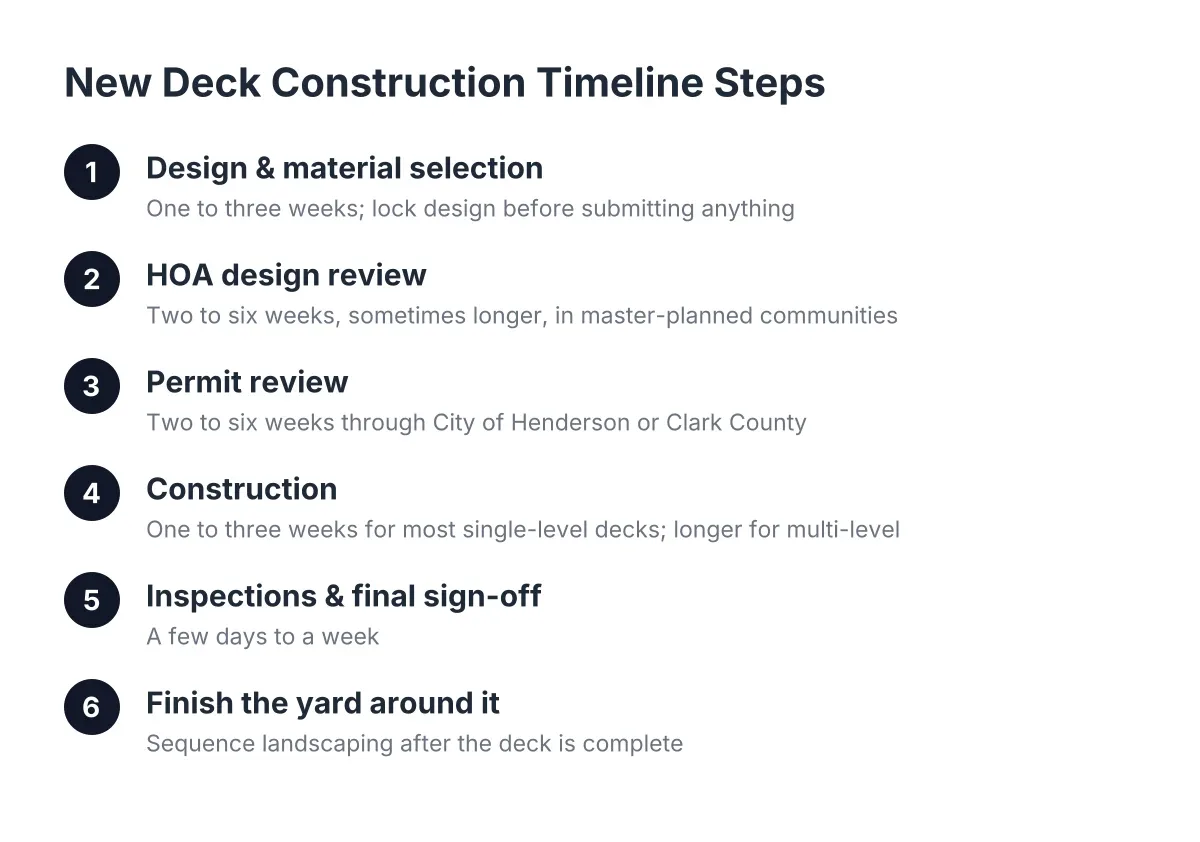
Start by understanding the whole sequence, because the build is the short part. For a typical new deck on a bare Henderson backyard, expect the overall new deck construction timeline to break down roughly like this:
- Design and material selection: one to three weeks
- HOA design review (master-planned communities): two to six weeks, sometimes longer
- Permit review (City of Henderson or Clark County): two to six weeks depending on scope
- Construction: one to three weeks for most single-level decks; longer for multi-level decks or a covered patio with electrical
- Inspections and final sign-off: a few days to a week
Add it up and a straightforward project often runs two to three months from first design conversation to final inspection, even when the actual deck construction takes under two weeks. These are illustrative ranges, not promises; a complicated lot, a busy review season, or a design revision can stretch any stage.
Therefore, if you want a usable shaded space before summer, start the design conversation in winter. Homeowners who call a deck builder in May and expect to host in June are usually disappointed, not because crews are slow but because paperwork moves at its own pace.
Step 2: Nail Down the Design and Materials Early
Lock your design before you submit anything, because every change after HOA or permit submission resets the clock. This is the stage where you decide the questions that drive both timeline and cost: single level or multi-level, deck alone or deck with a patio cover, wood or composite, railing style, and whether you want structure for a hot tub now or later.
Material choice matters more here than in most climates. Wood deck boards cost less up front, but in the Mojave they need regular sealing to survive UV fade and surface temperatures that can make bare boards painful to walk on in July. Many Henderson homeowners land on the deck wood composite question fast: composite and PVC boards resist fading and never need staining, and lighter, heat-reflective colors stay noticeably more comfortable underfoot.
Material choice also affects lead time. Standard composite deck boards 12 ft long in common colors are usually stocked locally, while specialty colors or longer lengths may take weeks to order. Ask your deck builder what is in stock before you fall in love with a sample.
For example, suppose a homeowner in Inspirada wants a deck over their builder-poured concrete pad with a patio cover overhead. Choosing a stocked composite in a light gray, a standard aluminum patio cover, and a common railing style could keep materials off the critical path entirely. Choosing a custom-order board and a specialty cover might add three to five weeks before construction can even start.
If resale value factors into your decisions, wood still performs well on paper. According to the 2025 Zonda / National Association of the Remodeling Industry Cost vs. Value Report, a wood deck addition recoups 95% of its cost at resale, while a composite deck recoups 89%. In the desert, though, many owners accept the smaller recoup for the lower maintenance.
Step 3: Clear HOA Design Review Before Pulling Permits
Submit to your HOA first, or run the HOA and permit processes in parallel if your community allows it. Most master-planned Henderson communities require design review approval for any visible backyard structure, and that includes decks, patio covers, and awnings. Review boards typically meet on a set schedule, so missing one meeting can cost you a month.
A complete submission moves faster. That usually means a site plan showing setbacks, elevation drawings, material and color samples, and sometimes your neighbor's acknowledgment. An experienced local deck builder will have submitted to these boards before and can prepare the packet so it does not bounce back for missing details. No builder can promise an approval outcome, but a clean packet avoids the most common delays.
In addition, check your builder warranty terms before anything attaches to the house. Some new-build warranties restrict structural attachments to the home for a period after close. A freestanding deck or patio cover may sidestep the issue, but confirm in writing with your home builder first.
Step 4: Handle Permits and Plan for Desert Footings
File for permits as soon as the design is final. In Henderson, permit paths run through the City of Henderson or Clark County depending on your address, and an attached patio cover or an elevated deck generally needs a permit. Review times vary with workload; as of 2026, budgeting two to six weeks is a sane planning assumption, and your builder should confirm current turnaround when you file.
Footings are where new construction backyard decks differ most from decks in other regions. Desert soil in the Las Vegas Valley often includes caliche, a cement-hard layer that can turn a routine dig into a day with heavy equipment. A local crew that digs footings here regularly will scope this during the site visit rather than discovering it mid-build. That single factor can swing the construction phase by several days, which is why an on-site assessment beats a phone estimate.
If your backyard already has a builder-poured concrete pad, tell your deck builder up front. Building a deck on a bare concrete pad can simplify footings, but the pad's thickness and condition determine whether it can carry the load or whether footings go beside or through it. A hot tub deck raises the stakes further; the added weight needs engineered support, which adds design time before permitting.
Step 5: Sequence the Deck Ahead of Landscaping
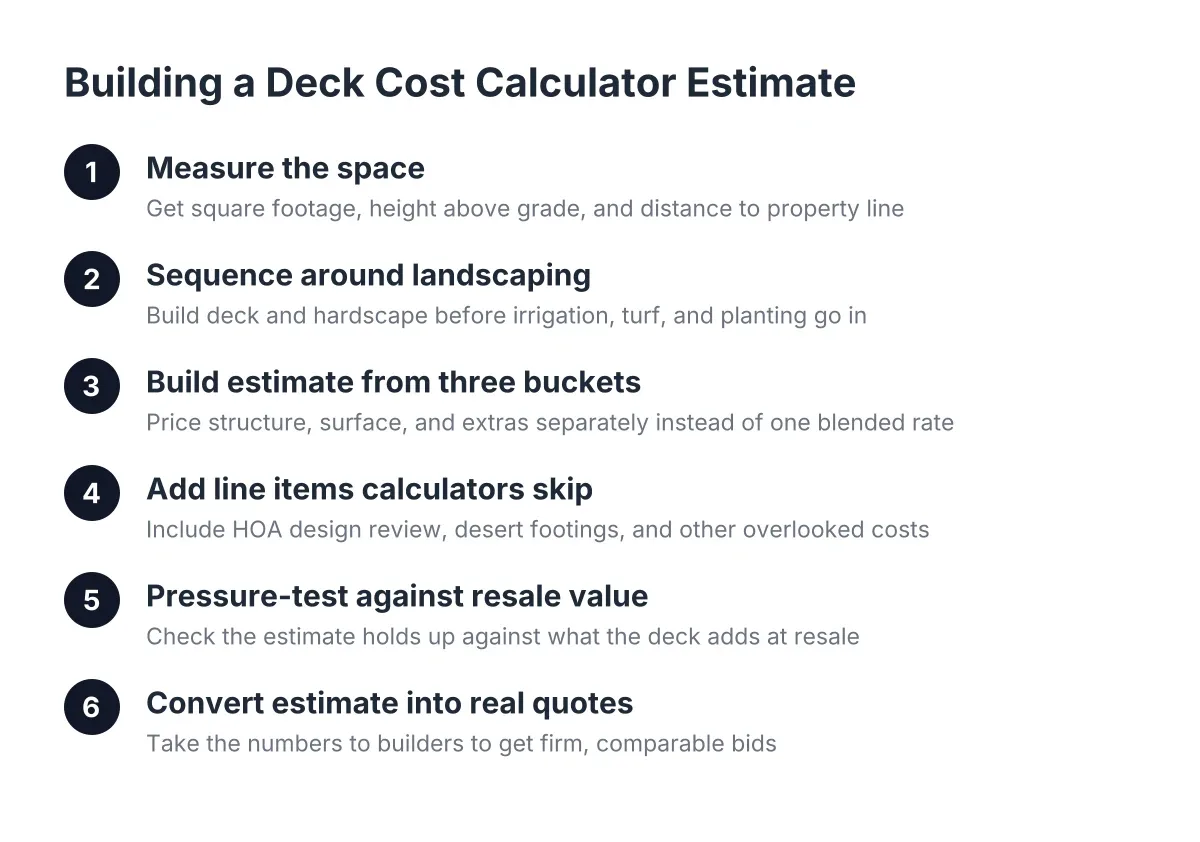
Build the deck before the landscaping goes in. This is the step new-build owners most often get backwards, and it is the most expensive mistake on this list. Footings need digging, crews need access, and material deliveries need a path to the backyard. Fresh sod, drip lines, and decorative rock in that path will get destroyed.
Here is the sequencing that works for finishing a new construction backyard:
- Deck, covered patio, or patio cover construction first
- Hardscape such as pavers and walkways second
- Irrigation and drip lines third
- Plants, trees, and ground cover last
If you are coordinating with your home builder's design center, ask what their landscaping allowance covers and when their crew is scheduled. In some cases you can pause the landscaping package until the deck is done. Where that is not possible, at minimum keep the deck footprint and an access corridor clear of irrigation and plantings until construction wraps.
Shade planning belongs in this step too. A deck with a patio cover, or a covered patio built as one project, turns a space you avoid from May through September into one you use most of the year. Covered outdoor rooms were the most popular outdoor living feature among architectural design professionals at 73%, ahead of patios and decks alone, according to the National Association of Home Builders. In Henderson, the cover is not a luxury add-on; it is what makes the square footage usable.
Step 6: Know What Happens During Construction Week
Once permits are in hand, the construction phase is the most predictable part of the new deck construction timeline. A typical crew on a single-level composite deck follows a rhythm like this:
- Days 1 to 2: layout, footing excavation, and concrete pours, with a curing wait before framing loads the posts
- Days 3 to 5: framing, ledger or freestanding structure, and joists
- Days 6 to 8: decking installation, stairs, and deck railing
- Final days: patio cover framing and roofing if included, trim, cleanup, and inspection scheduling
Multi-level decks, integrated benches, lighting, or a covered patio with fans and electrical extend this by days to a couple of weeks. Weather is less of a factor here than in most of the country, though summer crews often start at dawn and stop early, which can stretch daily progress in July and August.
Expect at least one municipal inspection, often two: footings before concrete and a final once the structure is complete. Your builder schedules these, but inspector availability is one more reason the calendar belongs to the process, not to the crew.
Step 7: Close Out, Then Finish the Yard Around It
After the final inspection passes, get your closeout documents. That means the signed-off permit, material warranty registrations for composite decking, and care instructions in writing. File the HOA approval letter with them; you will want all of it if you ever sell or remodel.
Next, release the landscapers. With the deck and any patio cover complete, irrigation and plantings can go in tight to the structure without risk of trenching through a future footing location. This is also the moment to add the finishing layers, such as shade sails between structures, planters at deck edges, or low-voltage lighting tied into the landscape plan.
The payoff for sequencing all of this correctly is a backyard that works as one space instead of a series of patches. According to the National Association of Realtors, 64% of homeowners reported a greater desire to be in their homes after completing a remodeling project. For a new-build owner staring at bare dirt, that shift usually happens the first evening the space gets used.
Common Questions About the New Deck Construction Timeline
How long does the whole process take from design to completion?
The full new deck construction timeline for a Henderson new-build backyard typically runs two to three months from first design meeting to final inspection. Design takes one to three weeks, HOA and permit review together often take four to eight weeks, and construction itself usually takes one to three weeks. Complex projects and busy review seasons run longer.
What is the slowest part of the process?
Approvals, not construction, consume most of the calendar. HOA design review in master-planned communities and municipal permit review each commonly take several weeks, and they cannot always run at the same time. A crew can frame and deck a single-level project in days once paperwork clears, which is why early submissions matter more than fast crews.
Should the deck or the landscaping go in first?
The deck goes first, every time. Deck construction requires excavation, equipment access, and material staging that will destroy new sod, drip irrigation, and decorative rock. Build the deck or covered patio, then hardscape, then irrigation, then plants. If your home builder's landscaping package has a fixed schedule, protect the deck footprint and an access path until the structure is done.
One honest caveat to close on: every lot is different. Caliche depth, pad condition, HOA temperament, and permit workload all vary, and no article can substitute for a site visit. Use these steps to plan your sequence and ask sharper questions, then let a local deck builder who works in Henderson soil and Henderson review boards confirm the timeline for your specific yard.
If you need deck construction, Henderson Deck Co can help.
Prefer to talk it through? Call (725) 425-5179 — a quick call is usually the fastest way to get a straight answer for your situation.