Backyard Deck Ideas for New-Build Henderson Yards: 8 Layouts That Work
If you just closed on a new home in Henderson and walked out back to a bare dirt lot or a small builder-grade concrete pad, you are staring at the hardest version of a common problem. Every list of backyard deck ideas online assumes you already have a finished yard. You do not. You have unshaded dirt, an HOA design review packet you have not read yet, and a landscaping plan that has to happen in the right order or you will pay to tear up work you just paid for.
This list is built for that situation. These are eight deck and covered patio layouts that fit Henderson lots, hold up in Mojave sun, and slot into the sequence of finishing a new construction backyard instead of fighting it. Before the layouts, one rule that governs everything else: shade first, square footage second. A big open deck facing west is unusable from May through September here. A smaller covered one gets used year-round.
First, Get the Sequence Right
Deck and patio work on a new build should be planned before landscaping, not after. The deck footprint decides where irrigation lines run, where drainage flows, and where trees can go. Get the structure located first, then design the yard around it.
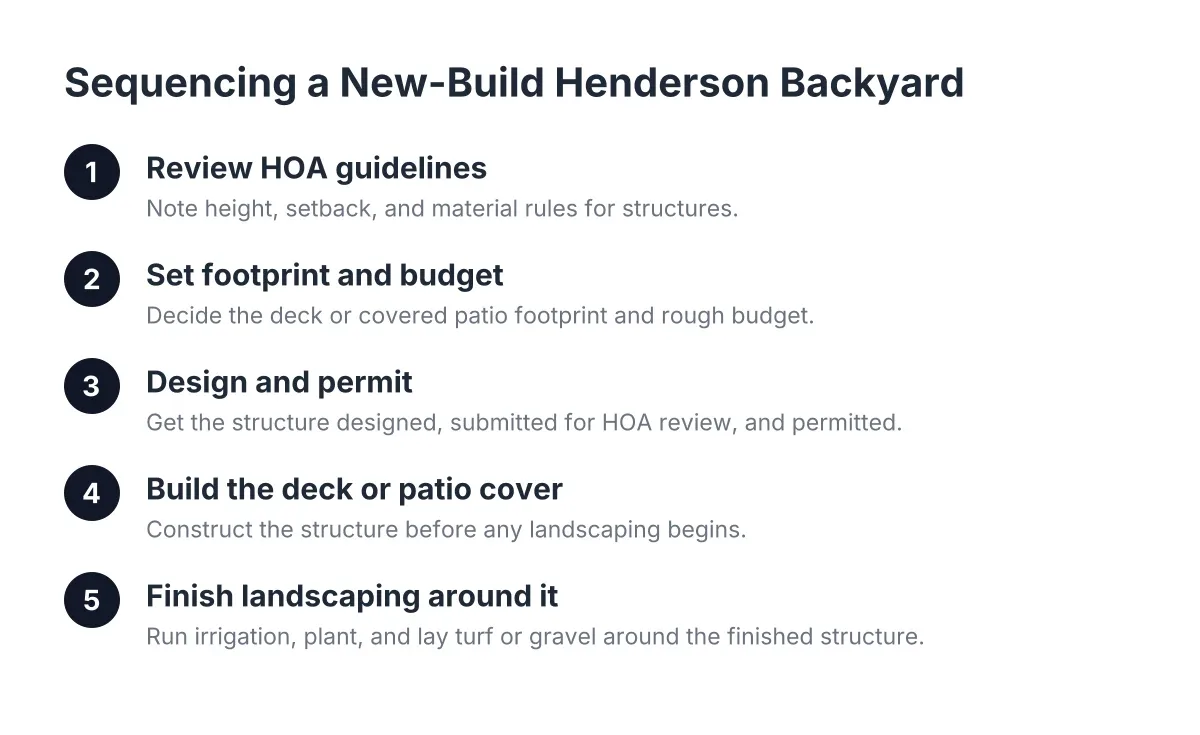
A workable order looks like this:
- Read your HOA design guidelines and note height, setback, and material rules for structures.
- Decide the deck or covered patio footprint and rough budget.
- Get the structure designed, submitted for HOA review, and permitted where required.
- Build the deck or patio cover.
- Then run irrigation, plant, and lay turf or gravel around the finished structure.
Homeowners who reverse steps four and five often pay twice. Suppose a homeowner in a Cadence or Inspirada new build installs turf and drip lines in the fall, then decides on a covered patio in spring. In that scenario, the crew trenches through fresh irrigation to pour footings, and part of the landscaping budget gets spent again. One planning conversation in month one avoids that.
Also check what your builder actually gave you. Many design-center "patio" allowances buy a modest concrete slab, not a cover or a deck. That slab can sometimes serve as a base for a ground-level deck or a covered patio later, but only if it was poured with enough thickness and slope. A deck builder can look at the pad and tell you whether to build on it or beside it.
1. The Covered Patio Deck: Shade as the Starting Point
Start with a roof, not a floor. In Henderson, a solid patio cover attached to the house, with a deck or finished patio surface under it, is the layout that gets used the most days per year. It blocks direct sun, drops the felt temperature underneath, and protects furniture from UV fade.
This is also where national trends line up with desert reality. According to the National Association of Home Builders, covered outdoor rooms were the most popular outdoor living feature among design professionals at 73%, ahead of open patios and uncovered decks. In the Mojave, that preference is not style; it is function.
The trade-off is cost and process. A solid attached cover involves more structure, and in most cases a permit path and HOA design review, than a fabric awning does. If your budget only covers one thing this year, cover a smaller area well rather than decking a large area you cannot shade.
2. The Ground-Level Deck Over a Builder Slab
If your new build came with a small concrete pad, a ground-level or low-profile deck can extend it into a usable outdoor living space without major excavation. The deck frame sits low, wraps or overlays the existing slab, and gives you one continuous surface instead of a concrete postage stamp with dirt around it.
This layout suits small backyard deck ideas especially well. On a compact Henderson lot, a low deck that runs the full width of the house reads larger than the yard actually is, and it skips the railing requirements that taller decks trigger. Surface choice matters more than usual here, since a low deck absorbs reflected heat from surrounding block walls; lighter-colored, heat-reflective composite boards stay more walkable in summer than dark boards or bare concrete.
3. The Two-Zone Layout: Dining Under Cover, Lounge in the Open
Split the deck into a covered zone near the house and an open zone farther out. The covered section handles dining and daily use through summer. The open section works for winter sun, a fire feature, or evening lounging once surfaces cool down.
This layout solves the classic Henderson problem of a yard that is only comfortable half the year. It also spreads cost sensibly: you invest in structure where shade matters most and keep the outer zone as simpler decking or finished patio. For a new build, plan both zones now even if you build the open zone in a second phase, so footings and drainage are located once.
4. The Hot Tub Deck Corner
If a hot tub is on your list, decide now, not after the deck exists. A filled hot tub concentrates serious weight, and the framing and footings under it must be designed for that load from the start. Retrofitting support under an existing deck costs more than building it in.
On a new construction lot this is a genuine advantage. Nothing is built yet, so the hot tub corner can get its own reinforced framing, a nearby electrical plan, and privacy screening from a pergola or the patio cover itself. Desert soil adds a wrinkle; caliche layers common in the valley can make footing excavation harder than expected, which is one reason hot tub deck support is not a good first DIY project.
5. Backyard Deck Ideas for Pool-Ready Yards
Plenty of Henderson new builds are sold pool-ready, with the yard graded and stubbed for a future pool. If a pool is anywhere in your five-year plan, the deck design has to respect that footprint today. Locate the deck so pool excavation equipment can still reach the dig zone, and keep footings out of the future pool shell area.
Once the pool exists, a deck that steps down toward it, or a covered patio that faces it, ties the yard together. Board choice matters twice as much near water; barefoot traffic on a July afternoon will find every dark, heat-holding board. This is the layout where paying more for heat-reflective composite or PVC decking earns its keep daily.
6. The Multi-Level Deck for Sloped or Terraced Lots
New subdivisions on Henderson's higher ground often come with sloped or terraced backyards that a single flat slab handles poorly. A multi-level deck turns that grade change into structure: an upper level off the back door, steps down to a mid-level for dining, and a lower pad for a fire pit or spa.
Multi-level layouts cost more per square foot than a single platform because of extra framing, stairs, and deck railing runs. However, they often cost less than the retaining walls and imported fill needed to flatten the same slope for concrete. Railing design is worth attention here; open metal or cable-style railing preserves the views that probably sold you the lot.
7. Smart Ideas for Backyard Deck Planning on a Budget
Not every new-build budget stretches to the full vision in year one, and it does not have to. A phased approach builds a modest deck now with the structure already sized for what comes later: a patio cover added in year two, an extension in year three.
For simple backyard deck ideas on a budget, the discipline is in the framing plan, not the finish. Posts, footings, and attachment points for a future cover cost little to include during original construction and a lot to add afterward. Resale data supports building in stages rather than skipping the project; the 2025 Zonda Cost vs. Value Report found a wood deck addition recoups 95% of its cost at resale, with composite at 89%.
8. The Wraparound Corner Deck for Odd New-Build Lots
Corner lots and pie-shaped cul-de-sac lots, common in newer Henderson phases, often leave awkward triangular side yards that a rectangular slab ignores. A wraparound or angled deck follows the house instead of the fence line, turning dead corners into usable space.
This layout rewards custom design over a stock plan. Angled framing takes more layout work, and cantilevered or clipped corners need a builder comfortable with non-rectangular structures. The payoff is a backyard addition that fits the actual lot instead of fighting it.
Materials, Permits, and HOA Review in One Pass
Whatever layout you pick, three decisions run underneath all of these backyard deck ideas, and on a new build you can handle them in a single planning pass.
- Materials. Comparing deck wood types and cost against composite is different in the desert. Wood costs less upfront but takes a beating from UV and dryness; composite and PVC cost more but resist fade and skip refinishing. Color drives comfort, since lighter boards stay cooler underfoot.
- Permits. Attached patio covers and elevated decks generally go through a City of Henderson or Clark County permit path, depending on where your subdivision sits. Ground-level structures sometimes do not, but assume review is needed until confirmed for your address.
- HOA design review. Master-planned communities almost always require design review for visible structures, and new phases enforce actively. Submit before you build, and budget calendar time for the review cycle.
Every yard is different, and this article cannot replace a site visit. Soil conditions, drainage, existing utilities, and your specific HOA guidelines all shape what is buildable, so have a deck builder or the relevant permitting office confirm requirements before committing money. That is normal due diligence, not a red flag.
Where to Start This Week
The costs and process behind new construction backyard decks reward early planning more than any other home project you will take on this year. The structure comes first, the landscaping wraps around it, and the shade decision drives everything else. Walk your bare yard at 4 p.m. on a hot day, note where the sun lands, and design against that. Pick the one or two layouts above that fit your lot shape and your five-year plan, then sequence the rest of the yard around them. Done in that order, you finish the backyard once instead of twice.
If you need deck construction, Henderson Deck Co can help.
Prefer to talk it through? Call (725) 425-5179 — a quick call is usually the fastest way to get a straight answer for your situation.