Deck Cost Calculator Estimate: Price Your New Construction Backyard Deck
You just closed on a new build in Henderson, the backyard is bare dirt, and every deck pricing page online assumes you already have landscaping, irrigation, and grading done. A deck cost calculator estimate only helps if you feed it the right inputs, and on a new construction lot those inputs are different. This guide walks you through building your own estimate step by step, in the order a new-build homeowner actually needs: lot conditions first, then sequencing with landscaping, then materials, then the line items generic calculators skip, like HOA design review and desert footings.
Follow the steps in order. By the end you will have a number you can defend, not a guess pulled from a national average.
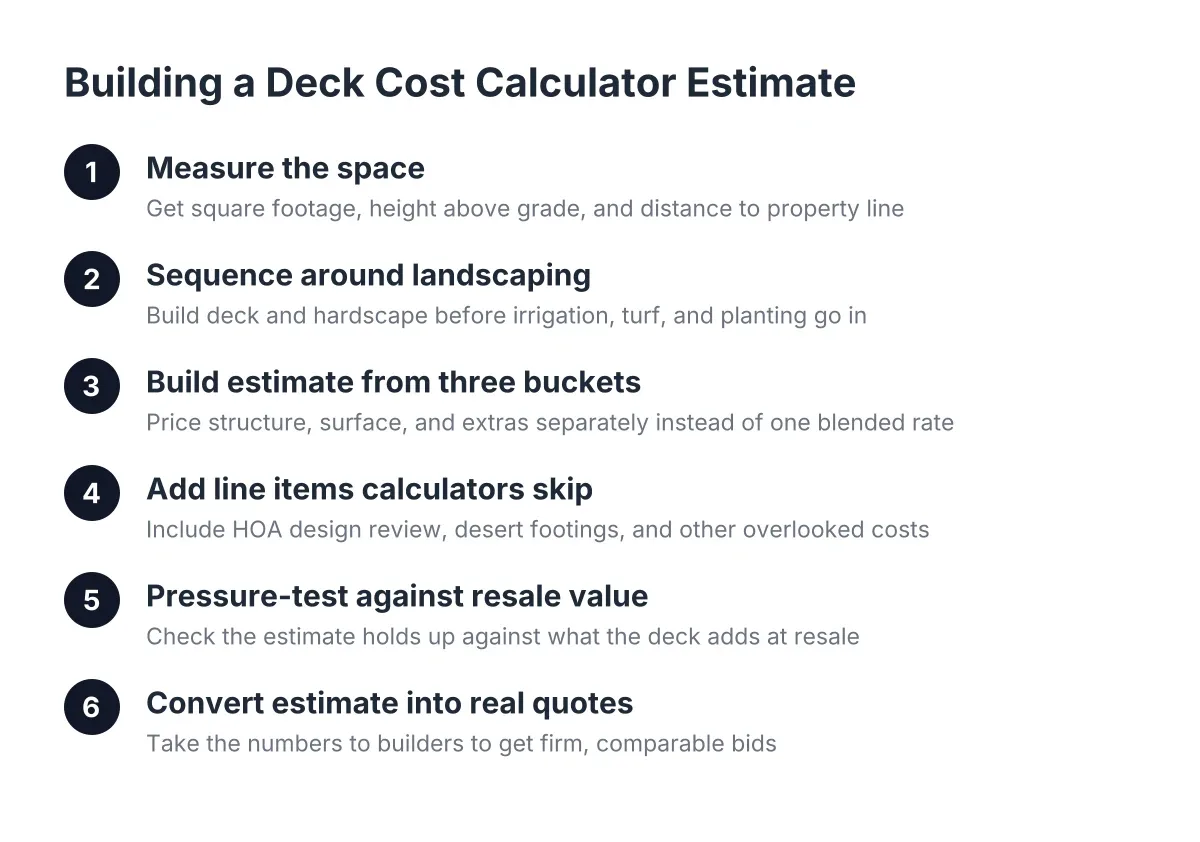
Step 1: Measure the Space Before You Price Anything
Start with square footage, because every deck cost calculator estimate is built on it. Walk the backyard with a tape measure and mark the area you want decked. On a new construction lot, also note where the builder left the grade, where drainage swales run, and where utility stubs sit. A deck planned over a swale or a sewer cleanout costs more than the same deck ten feet away.
Measure from the back wall of the house outward, then side to side. Write down three numbers:
- Total deck area in square feet
- Height of the deck surface above grade at the lowest point
- Distance from the deck edge to the property wall or fence
Height matters more than most calculators admit. A deck low to the ground needs less framing and often no stairs. A raised deck on a sloped lot needs taller posts, deeper footings, and a code-compliant deck railing, and each of those moves the number.
Step 2: Sequence the Deck Around Landscaping and Builder Allowances
Build the deck before you finish the landscaping, not after. This is the step veteran-homeowner articles skip because their readers already have a finished yard. On a new build, sequencing is the single biggest money decision you will make, and it changes your estimate directly.
Here is why the order matters. Deck construction means equipment, concrete for footings, and material staging. If sod, drip lines, or pavers go in first, the crew works around them or tears them out. Suppose a homeowner in Cadence or Inspirada installs turf and irrigation in spring, then decides in summer that a covered patio and deck are the missing piece. In that scenario, a realistic chunk of the budget, often four figures, goes to repairing irrigation and regrading instead of decking.
Check your builder allowance paperwork too. Some Henderson production builders offer a backyard allowance or a design-center credit for a basic concrete pad. A deck on bare concrete pad construction can work well if the pad was poured to support it, but a pad poured as a walking surface is not automatically a deck foundation. Get the pad specs from the builder before you assume the allowance saves you money.
The practical sequence for finishing a new construction backyard:
- Hardscape and structures first: deck, patio cover, footings, and any hot tub platform
- Utilities second: electrical runs, gas stubs, and spa hookups while trenching is easy
- Irrigation and planting third
- Turf, gravel, and finish surfaces last
Step 3: Build Your Deck Cost Calculator Estimate from Three Buckets
A working estimate has three buckets: structure, surface, and extras. Most online calculators blend these into one number per square foot, which is why they miss badly in the desert. Price each bucket separately and your estimate gets honest fast.
Structure: Footings, Framing, and Desert Soil
Structure is the frame you never see, and in the Las Vegas Valley it is where local conditions bite. Henderson lots often sit on caliche, a hardened layer in the desert soil that can turn a simple footing dig into a jackhammer job. A generic deck cost calculator estimate assumes soft soil and standard post holes. Budget a contingency for footing work until someone digs a test hole.
Framing cost scales with height and span. A low platform deck needs modest framing. A multi-level deck or anything holding weight needs engineered spans. If a hot tub is in the plan, flag it now; a filled spa concentrates serious weight, and a hot tub deck needs a reinforced platform designed for that load, not a standard joist layout. If your spa retailer has given you a delivery date, structure is the bucket that decides whether the deck is ready in time.
Surface: Deck Boards and Desert-Ready Materials
Surface is the decking itself, and in Henderson the material choice is a heat decision as much as a budget decision. Wood costs less per board but takes a beating from UV and dry heat; it cracks, fades, and splinters without regular sealing. Composite and PVC cost more upfront but hold color and resist the sun far better, and lighter colors stay cooler underfoot on summer afternoons.
Price the surface by counting boards, not just square feet. Standard lengths drive waste: deck boards 16 ft long suit deeper decks, while deck boards 12 ft long often fit a typical new-build patio footprint with less cutoff. If you price wood, 5/4 deck boards 12 ft pressure treated are the common baseline at local suppliers, and they give you a floor price to compare against composite quotes. Fewer cut joints also means a cleaner look and less labor.
Extras: Railing, Shade, and Power
Extras are everything bolted to or built over the deck. In the desert, shade is not an extra in practice; a covered patio or patio cover is usually what makes the deck usable from May through September. According to the National Association of Home Builders, covered outdoor rooms were the most popular outdoor living feature among design professionals at 73 percent, ahead of patios and decks themselves. Add deck railing for any raised section, stairs, lighting, and a dedicated circuit if a spa is coming.
Step 4: Add the Line Items Generic Calculators Leave Out
National calculators are built for national averages, and they skip costs specific to new construction backyard decks in a master-planned Henderson community. Add these to your worksheet before you trust the total:
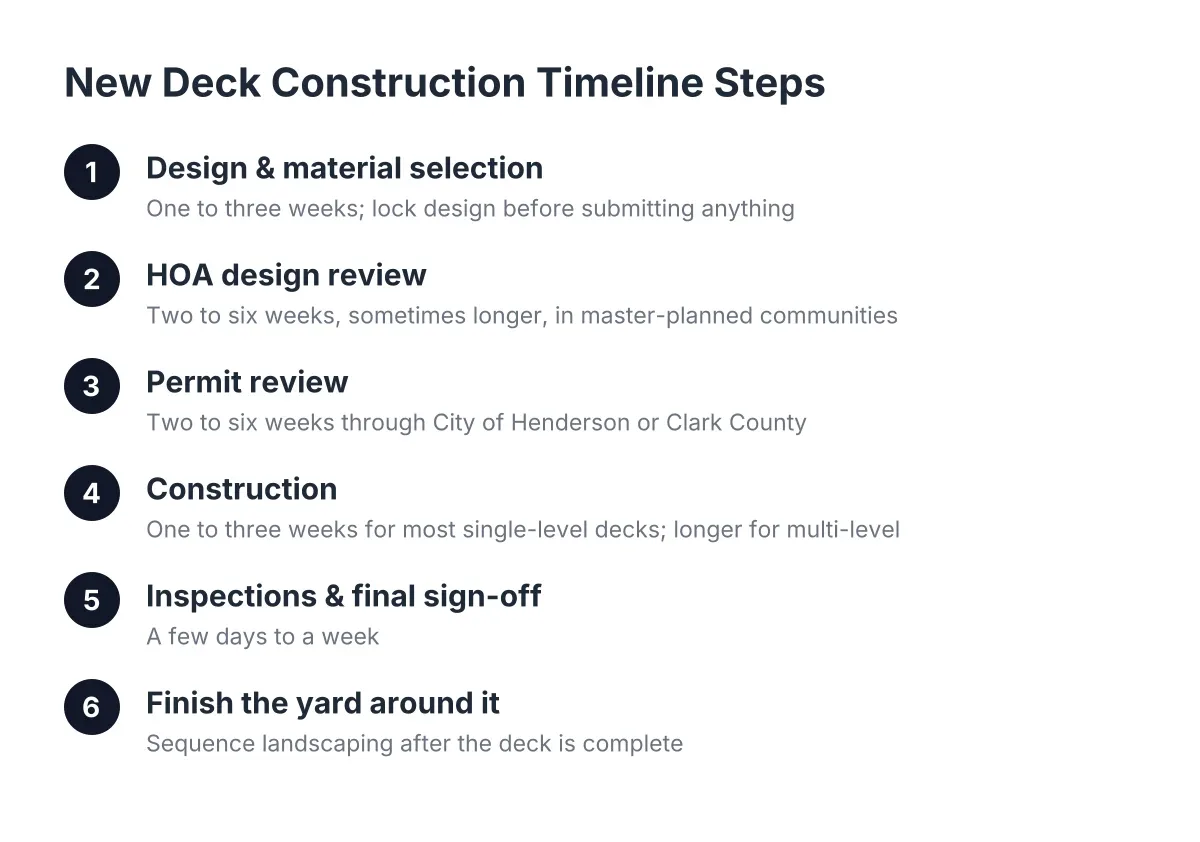
- HOA design review: Most master-planned communities require submittal drawings, and some charge review fees. Build in time and a modest fee line, and do not schedule material delivery before approval.
- Permits: Deck and patio cover work in Henderson typically runs through the city permit path, with Clark County handling unincorporated areas. Permit fees scale with project value.
- Site access: A new build with no side gate or a shared wall can mean hand-carrying materials, which adds labor hours.
- Engineering: A hot tub platform or an attached patio cover may need stamped drawings.
- Sun orientation: A west-facing deck may need a larger shade structure than you planned, which raises the extras bucket.
However, do not treat these as padding. Each one is a real check you will write or a real week on the calendar, and pricing them now is how you avoid the mid-project surprise.
Step 5: Pressure-Test the Estimate Against Resale Value
Before you commit, check the number against what the deck returns. In the 2025 Zonda Cost vs. Value Report, a wood deck addition recoups 95 percent of its cost at resale, while a composite deck recoups 89 percent. For context on scale, a 2024 Cost vs. Value analysis from Zonda (Journal of Light Construction Cost vs. Value Report) found a wood deck addition averaging $17,615 returned $14,596 at resale, an 82.9 percent recoup rate.
Those are national figures, not Henderson quotes, so treat them as a sanity check rather than a promise. The useful takeaway: a deck is one of the stronger-returning backyard additions, and composite's lower recoup percentage is offset in the desert by lower maintenance and better UV survival. If your three-bucket total lands wildly above comparable resale ranges, revisit the surface and extras buckets first; structure is the one place not to cut.
Step 6: Convert the Estimate into Real Quotes
An estimate is a planning tool. A quote is a commitment. Take your worksheet to a deck builder, ideally a deck specialist rather than a general contractor with a deck page, and ask them to price against your three buckets. A builder who prices structure, surface, and extras separately is giving you something you can compare; a single lump number hides where the money goes.
Ask these questions when you compare quotes in 2026:
- What footing design are you assuming, and what happens to the price if you hit caliche?
- Which composite or PVC lines do you install, and how do they handle surface heat and UV fade here?
- Who handles the HOA submittal and the permit application?
- If a spa is planned, what load is the platform engineered for?
- How does your schedule line up with my landscaping and any spa delivery date?
One honest trade-off to accept: a specialist crew and desert-rated materials usually cost more upfront than the cheapest bid. In this climate the cheap deck is the one you rebuild. And if your lot has unusual grading, retaining walls, or a spa over a certain weight, bring in an engineer; that is money well spent, not a cost to optimize away.
Where Your Deck Cost Calculator Estimate Usually Goes Wrong
The most common failure is anchoring on a national per-square-foot figure and skipping steps 2 and 4. Sequencing mistakes and skipped local line items, not material prices, are what blow new-build budgets. The second most common failure is underpricing shade; a bare deck in a Henderson backyard gets used three months a year, while a covered one earns its cost year-round.
Work the six steps in order, keep the three buckets separate, and update the numbers as real quotes come in. A deck cost calculator estimate built this way is not a guess. It is the first document of a project that finishes on budget, in the right sequence, on a backyard that started as bare dirt.
If you need deck construction, Henderson Deck Co can help.
Prefer to talk it through? Call (725) 425-5179 — a quick call is usually the fastest way to get a straight answer for your situation.