Hot Tub Deck Footings in Caliche: How Henderson Decks Carry Spa Weight
A filled hot tub is one of the heaviest things you will ever put on a residential deck, and in Henderson the ground under that deck is not on your side. Hot tub deck footings in caliche soil here have to deal with caliche, a cemented desert soil layer that behaves more like weak concrete than dirt. Most guides on this topic assume Midwest loam and frost lines. That advice fails in the Mojave. This guide walks through footing planning for a spa deck the way a local deck builder actually approaches it, step by step, from load math to the final pour.
Here is the core problem stated plainly. A mid-size spa can weigh several thousand pounds once you add water and people. That entire load funnels down through posts into a handful of footing points. If those footings sit on poorly prepared caliche, or worse, on a loose pocket next to it, the deck settles unevenly and the spa shell twists. Spa manufacturers can void warranties over an out-of-level base. So the footings are not a detail. They are the whole job.
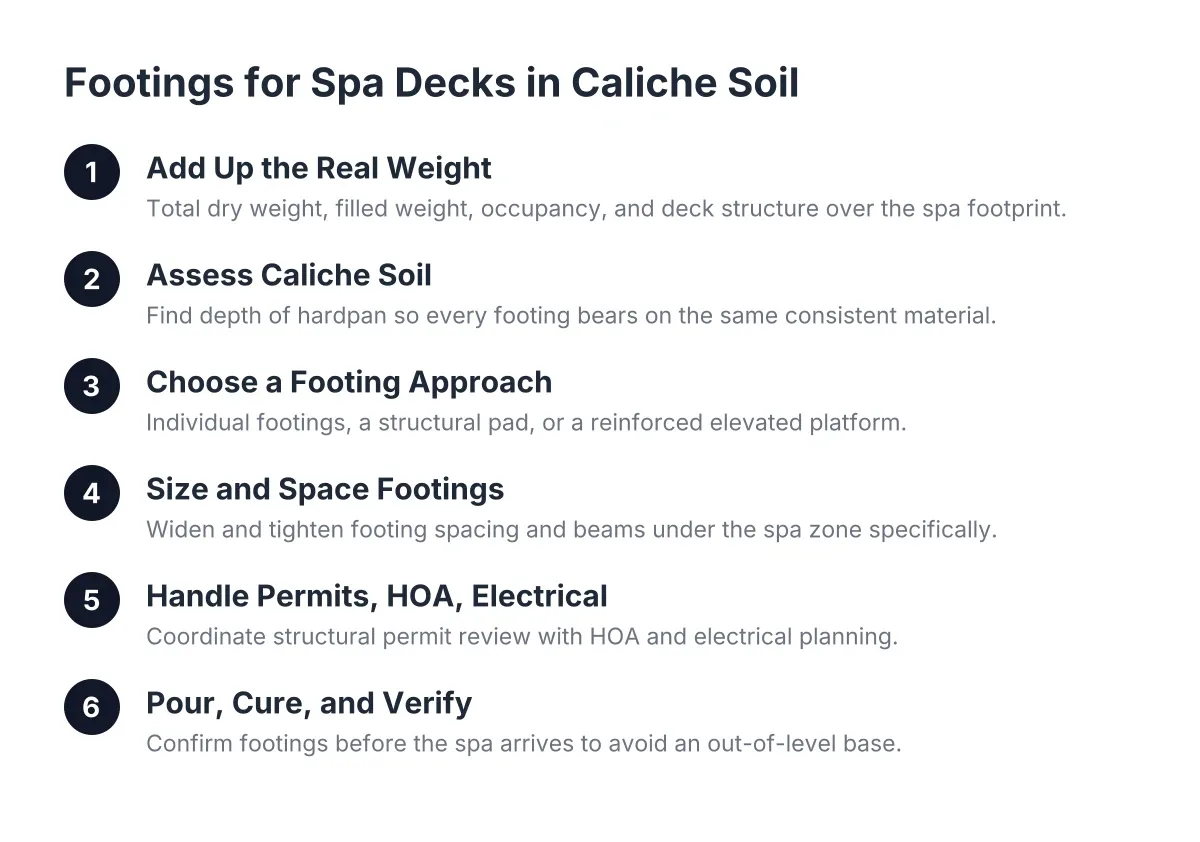
Step 1: Add Up the Real Weight Before You Touch a Shovel
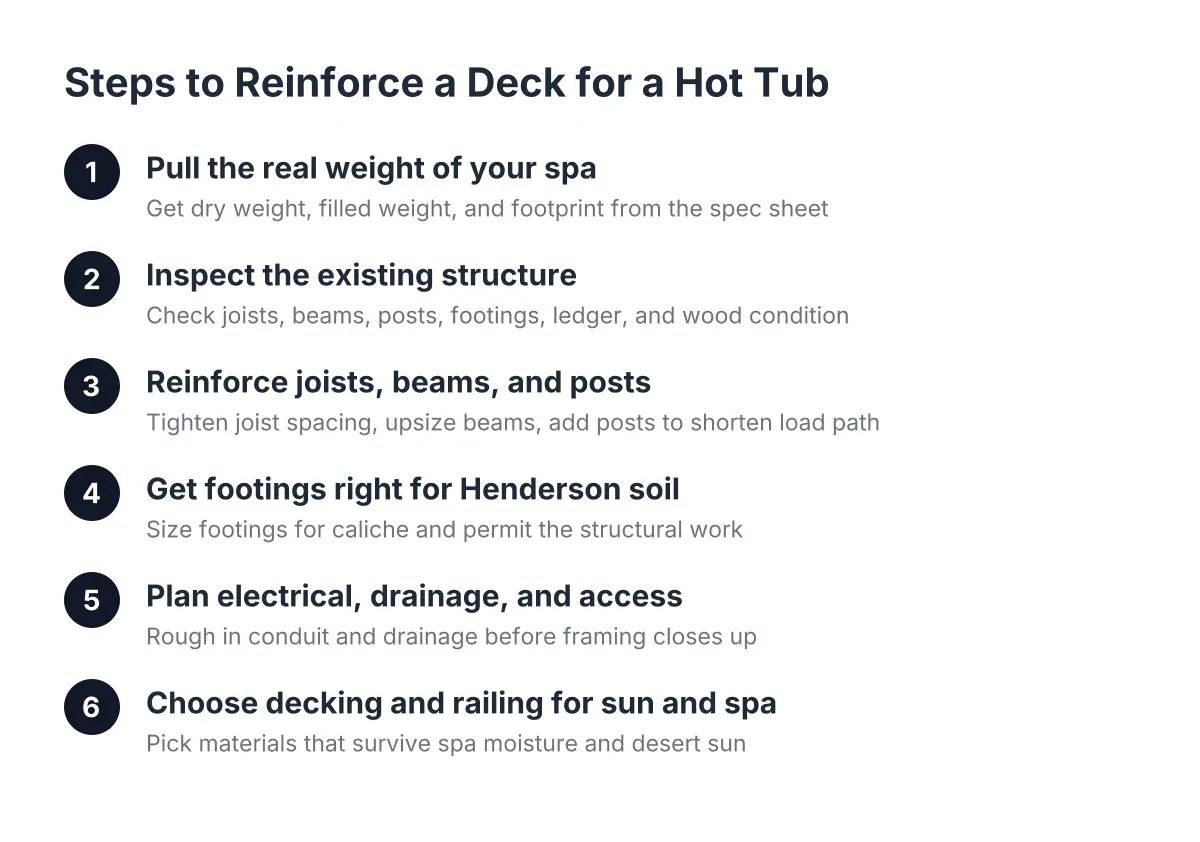
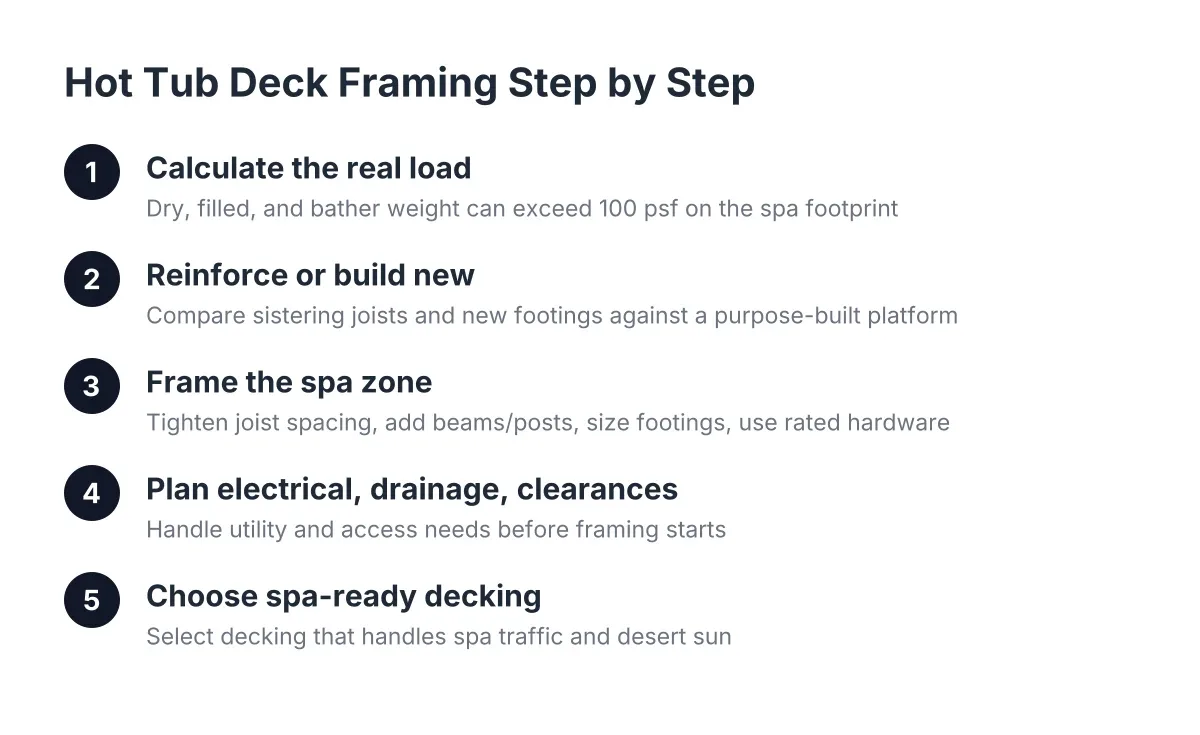
Start with the spa's spec sheet, not a guess. You need three numbers: dry weight, filled weight with water, and rated occupancy. Add them together, then add the weight of the deck structure itself over that area. That total is what your hot tub deck footings must carry, concentrated on a small footprint.
A standard deck is designed for ordinary live loads, people, furniture, a grill. A deck built for hot tub weight is a different structure. The load is dense, permanent, and always in the same spot. That means closer post spacing, larger beams, and more footing points under the spa zone than anywhere else on the deck.
For example, suppose a Henderson homeowner replaces a sun-cracked wood deck and wants a six-person spa in the corner of the new one. In that scenario, a typical builder would treat the spa corner as its own structural zone, with its own footing layout, rather than stretching the standard deck framing to cover it.
Step 2: Caliche Soil and Deck Footings
Caliche is a hardpan layer common across the Las Vegas Valley, formed when minerals cement desert soil into a rock-like crust. It shows up at unpredictable depths, sometimes right at the surface, sometimes below a layer of loose fill. Both situations create problems for footings.
When caliche is shallow, digging a standard footing hole can take a demolition hammer or a machine with a rock auger. Homeowners who plan a weekend dig with a post-hole digger often stall a few inches down. When caliche is deeper, the loose soil above it may not compact evenly, so a footing poured on that fill can settle while its neighbor on hardpan does not. Differential settlement is the failure mode that ruins spa decks.
However, caliche is not all bad news. Intact hardpan carries load well. The goal of deck footings in caliche soil is simple to state and hard to shortcut: get every footing bearing on the same consistent material, whether that is undisturbed caliche or properly compacted base, so the whole spa zone settles together or not at all.
Why Frost-Line Rules Do Not Apply Here
Most national footing guides are written around frost depth. Henderson does not have a meaningful frost line, so footing depth here is driven by bearing on sound material and by local code minimums, not by freeze protection. That is why copying a footing detail from an out-of-state forum thread can leave you either overbuilt in the wrong way or underbuilt where it matters.
Step 3: Deck Footings Approach for Spa Loads in Caliche
There is no single correct footing for every yard, because caliche depth varies lot to lot. In practice, spa decks in this valley land on one of three approaches:
- Individual concrete footings on undisturbed caliche or compacted base. The standard approach when the hardpan is reachable and consistent. Post spacing tightens under the spa zone.
- A structural concrete pad under the spa with deck framing around it. The spa sits on grade-level concrete, and the deck wraps it. This answers the common question, can you build a deck around a hot tub, with a yes. It often costs less than a fully elevated spa platform.
- A reinforced elevated platform with oversized footings. Used when the spa must sit at deck height, for a view, for access from the house, or on a sloped lot. This is the most demanding option for footings and framing.
The pad-plus-wraparound option deserves a hard look for anyone rebuilding an aging deck. It puts the heaviest load directly on grade, simplifies the hot tub deck foundation, and still gives you a finished outdoor living space at one level. The trade-off is that the spa position is locked in once the pad cures.
Step 4: Size and Space the Footings for the Spa Zone
Once the approach is set, footing size and spacing follow from the load numbers in Step 1. Under a spa, expect footings that are wider than standard deck footings, spaced closer together, supporting beams that are deeper or doubled. Joist spacing under the spa typically tightens as well.
This is where hot tub deck support requirements diverge most from a normal backyard addition. A generalist contractor may frame the whole deck to one standard and hope the spa corner holds. A deck specialist designs the spa zone separately, because the load there can be several times the load anywhere else on the structure.
In addition, plan the footing layout around access. Spa equipment panels need clearance for service, and technicians need a path to reach them. Footings and posts placed without that in mind can block the only serviceable side of the cabinet. Sketch the spa orientation before finalizing the footing grid, not after. Free deck plans PDF downloads found online rarely account for any of this, which is why they make risky templates for a spa deck.
Step 5: Handle Permits, HOA Review, and Electrical Planning Together
In Henderson, a structural deck carrying a spa is squarely inside permit territory, and the footing design is part of what the plan reviewer looks at. If you live in a master-planned community, HOA design review runs on its own track and can affect deck height, railing style, and visible materials. Run both processes in parallel so one does not stall the other.
Electrical planning belongs in this step too, not after framing. Most full-size spas need a dedicated circuit, a disconnect within sight of the tub, and GFCI protection. The trench for that circuit often crosses the same caliche you fought for the footings, so digging it while equipment is already on site saves real money. Coordinate the electrician's trench route with the footing layout before any concrete goes in the ground.
This is also the point where honest budgeting matters. Labor cost to build a deck per square foot climbs when caliche excavation, engineered footings, and electrical trenching enter the picture, and the spa zone costs more per square foot than the rest of the deck. Material choice adds its own line: Trex decking cost per square foot runs higher than pressure-treated wood up front, but heat-reflective composite lines hold up better against the UV fade and surface cracking that push Henderson homeowners into rebuilds in the first place. On resale value, the numbers are encouraging either way; the 2025 Zonda Cost vs. Value Report has a wood deck addition recouping 95% of its cost at resale and a composite deck addition recouping 89%, according to Zonda and the National Association of the Remodeling Industry.
Step 6: Pour, Cure, and Verify Before the Spa Arrives
Concrete work in the desert has its own rules. Summer heat pulls moisture out of fresh concrete fast, which can weaken the pour if it is not kept damp while curing. A typical crew here schedules pours for early morning in the hot months and keeps footings wetted or covered afterward. Give the concrete its full cure time before loading it; a spa delivery scheduled too soon puts thousands of pounds on green concrete.
Before the crane or spa dolly shows up, verify three things:
- Every footing and post is plumb, and the spa platform is level within the tolerance the spa manufacturer specifies.
- The electrical rough-in passed inspection and the disconnect is placed where code requires.
- The delivery path from street to backyard is confirmed, since a filled spa never moves again and even an empty one needs clear access.
Professional hot tub deck installation treats delivery day as the final checkpoint, not the finish line. Level is checked again with the spa in place, then again after first fill, because that first fill is when any footing problem announces itself.
When to Bring in a Professional
Some of this a capable homeowner can do. The footing engineering is not the place to learn on your own project. If your excavation hits caliche at inconsistent depths, if the spa exceeds the load your existing deck was framed for, or if you are retrofitting a spa onto an older sun-damaged deck, have a structural engineer or an experienced deck builder review the design before concrete is poured. A deck repair or resurfacing that ignores an underbuilt spa zone just puts new boards over a structural problem.
The pattern worth remembering is this: everywhere else in the country, hot tub deck footings are a depth problem. In Henderson, they are a bearing problem. Get every footing onto the same sound material, size the spa zone for its real load, and the rest of the deck, the railing, the shade structure, the decking itself, gets to be the fun part instead of the fix.
If you need deck construction, Henderson Deck Co can help.
Prefer to talk it through? Call (725) 425-5179 — a quick call is usually the fastest way to get a straight answer for your situation.