Deck Railing Codes and Safety Rules Henderson Homeowners Should Know
If your deck railing wobbles when you lean on it, or the pickets are spaced wide enough for a kid to slip through, you already suspect the answer. Understanding deck railing codes in Henderson and safety requirements is the first step to fixing it, and in Henderson those rules run through Clark County and city building departments, not some generic national checklist. This guide walks through what the codes actually require, how to tell if your railing fails them, what replacement options make sense in desert sun, and what changes when there is a hot tub sitting on that deck.
That last part matters more than most railing articles admit. A railing around a spa deck is not just a fall barrier. It is often the thing people grab getting in and out of the water with wet feet, and it takes more daily load than a railing on a deck nobody touches. If you are planning a hot tub deck, or you already have one with a railing you do not trust, the code rules below are your baseline, not your finish line.
Understanding Deck Railing Codes Requirements in Henderson and Clark County
Deck railing codes in Henderson follow the building codes adopted by the City of Henderson and Clark County, which are based on the International Residential Code. As of 2026, the core requirements are consistent with what most of the country enforces: a guard is required once the deck surface sits high enough above grade, the guard must meet a minimum height, and openings must be small enough that a child cannot pass through.
Here is the short version of what inspectors look for on a residential deck:
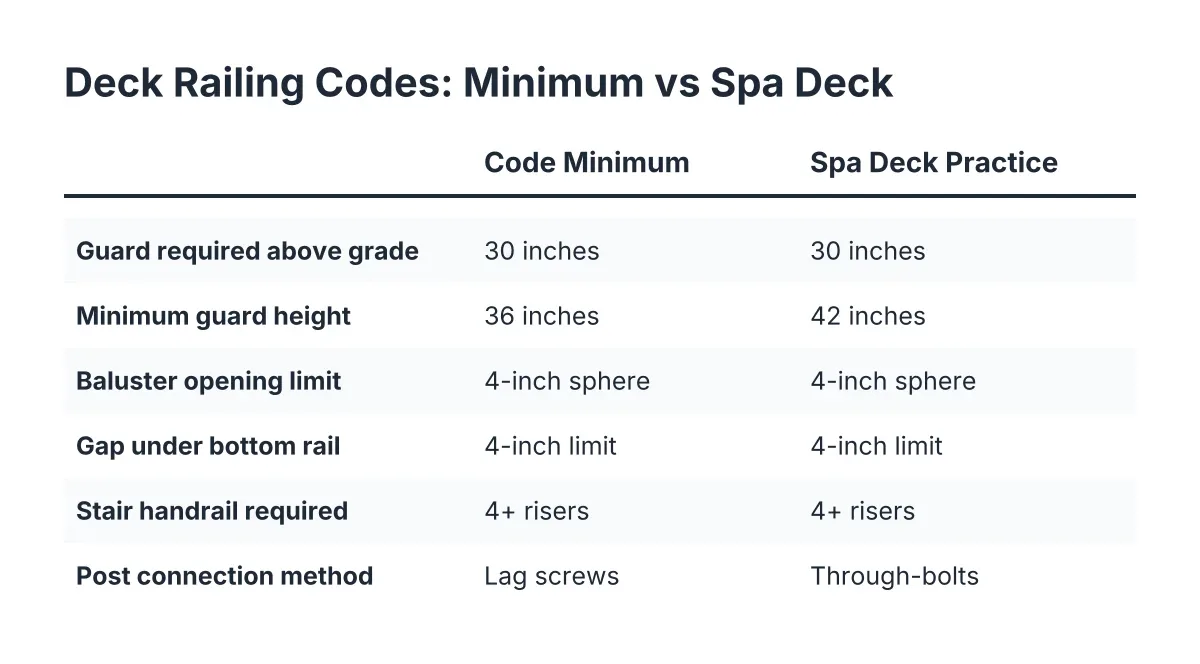
- A guardrail is required when the walking surface is more than 30 inches above the ground below, measured within 36 inches of the deck edge.
- Residential guardrails must be at least 36 inches tall, measured from the deck surface to the top of the rail.
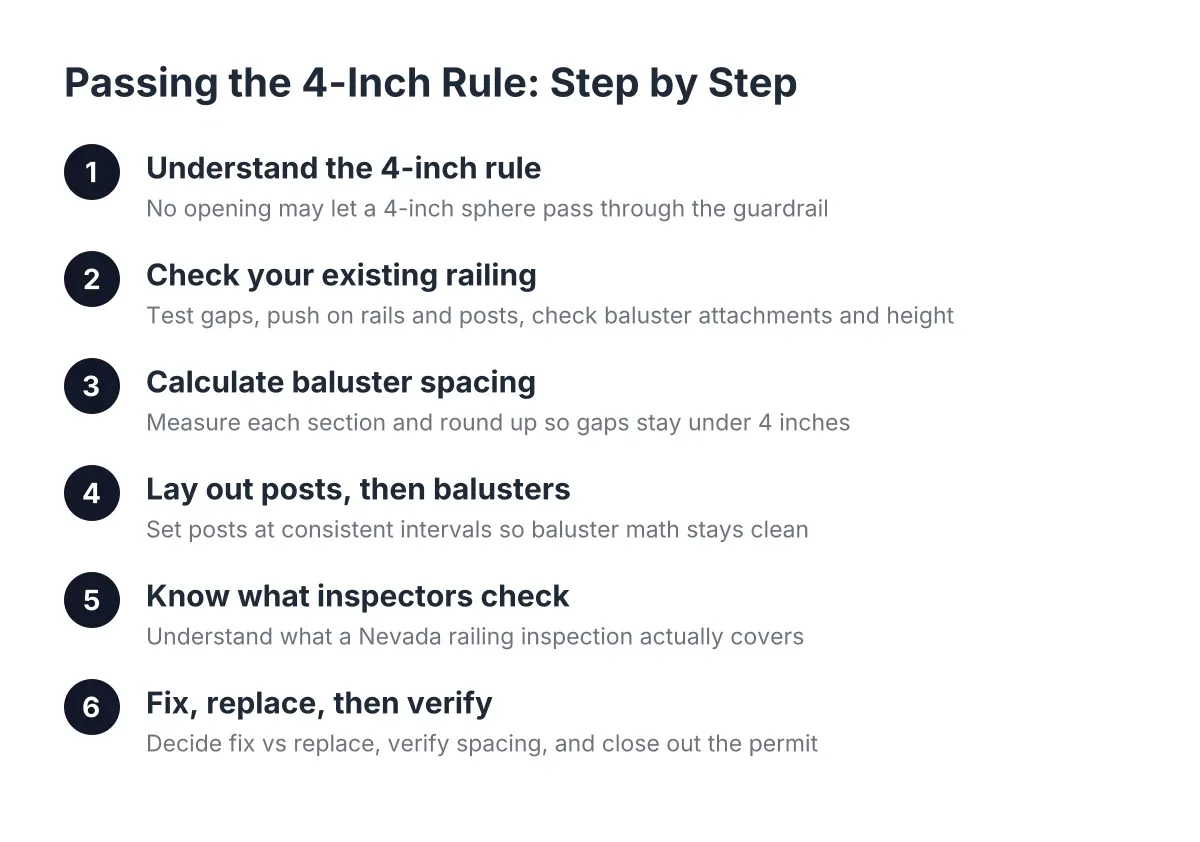
- Openings in the railing, including the space between balusters, cannot allow a 4-inch sphere to pass through.
- The gap between the bottom rail and the deck surface has a similar limit, so a ball or a toddler cannot slide under.
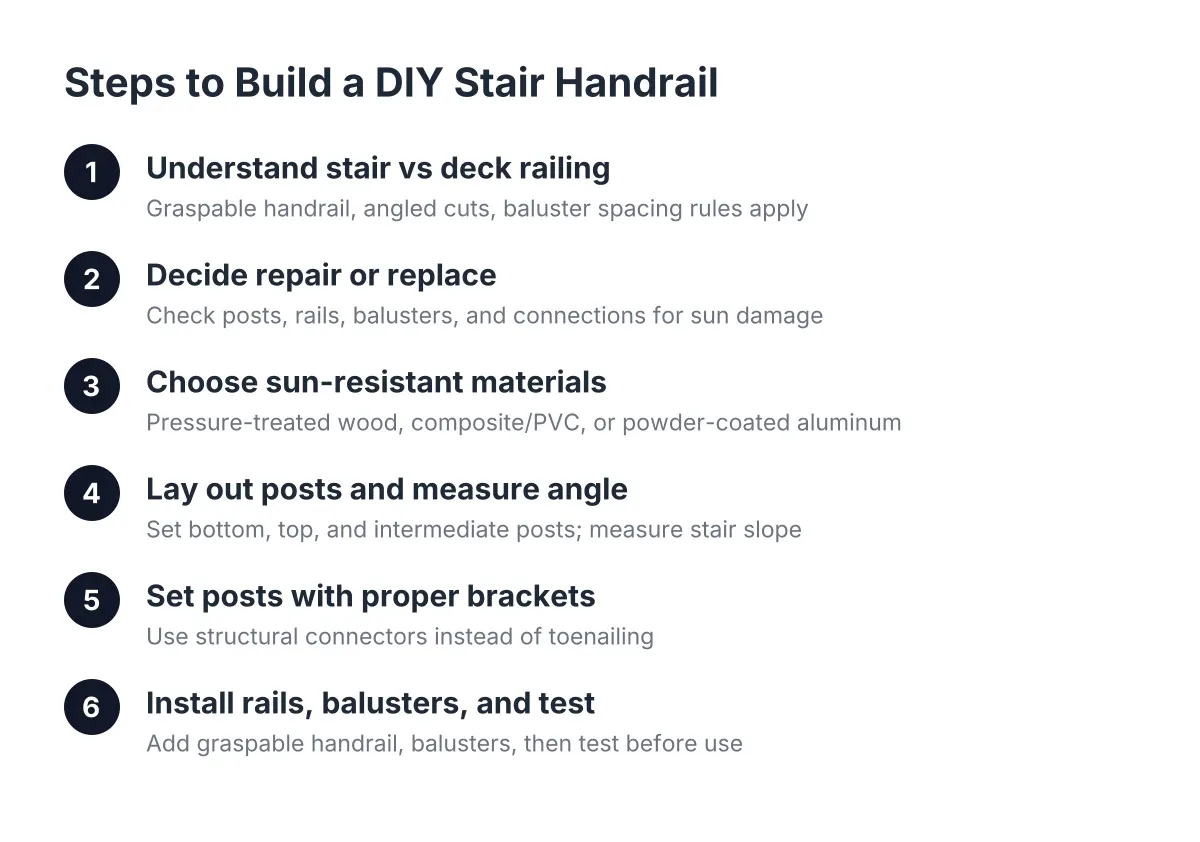
- Stair railings have their own rules, including graspable handrails on stairs with four or more risers.
- The whole assembly must resist a concentrated load applied at the top rail. In plain terms, it cannot give way when an adult leans, falls, or pushes against it.
Two local wrinkles are worth flagging. First, Henderson and unincorporated Clark County are separate permitting jurisdictions. A homeowner near the boundary should confirm which office governs their parcel before submitting anything, because forms, fees, and plan review differ. Second, many Henderson neighborhoods sit inside master-planned communities with HOA design review. The HOA does not enforce building code, but it can reject a railing style or color, so run both approvals in parallel rather than one after the other.
One more point that trips people up: code is a minimum, not a design target. A railing that barely clears 36 inches around a raised spa platform meets code, but it may still feel low when the deck holds a hot tub that people climb over the rail height to enter. Some builders spec 42-inch guards around elevated spa decks for that reason, which is a judgment call, not a requirement.
Is My Deck Railing Safe? A Homeowner's Inspection Walkthrough
You can check most deck railing safety problems yourself in about fifteen minutes, no tools required beyond your hands and a tape measure. Push firmly on the top rail at each post; measure the height and the gaps; and look closely at where posts meet the deck frame. If anything moves, measures short, or shows rot or rust, the railing needs work.
Walk the deck and check these five things:
- The lean test. Grab the top rail near each post and push outward with steady body weight. Any visible movement at the post base means the connection is failing. A railing that flexes an inch today can fail outright under a real fall.
- Height. Measure from the deck boards to the top of the rail. Anything under 36 inches on a deck more than 30 inches off the ground is a code problem, full stop.
- Baluster spacing. If you can pass a 4-inch object between pickets anywhere along the run, the railing fails the opening rule. Older decks built in the 1980s and 1990s often used wider spacing that was legal then and is not now.
- Post connections. Look under the deck at how the posts attach to the rim joist or frame. Posts notched around the rim and held with a couple of lag screws are the most common failure point on older wood decks. Modern practice calls for through-bolts and tension hardware that ties the post into the joist system.
- Material condition. In the Mojave, the killer is not rain rot so much as UV. Sun-baked wood checks, splits, and loses grip on fasteners. Powder-coated metal chalks and fades. Plastic caps and connectors get brittle. Probe suspect wood with a screwdriver; if it sinks in easily, the member is done.
However, a homeowner check has limits. You can spot a wobbly post, but you cannot always see whether the rim joist behind it is split, or whether the fastener corroded inside the wood. If the railing surrounds a raised deck, a stair run, or a spa platform, have a deck builder or inspector confirm what you found before you decide between repair and replacement.
Why Fixing a Wobbly Railing: Henderson Deck Codes and Post Problems
A wobbly deck railing is almost always a post problem, not a picket problem. The pickets and top rail are just the visible parts; the strength lives in how each post connects to the deck frame below. Tightening screws at the surface firms things up for a season, then the wobble returns because the wood fibers around the fastener have crushed or dried out.
The durable fix is structural. That usually means through-bolting posts to the rim joist, adding blocking between joists so the post has something solid to bear against, and installing tension ties that resist the outward pull when someone leans on the rail. On an older Henderson deck where the sun has dried and split the rim joist itself, the honest answer may be replacing that framing member before any railing hardware goes back on. This is the part of deck railing installation that separates a real fix from a cosmetic one.
How Deck Railing Codes and Safety Change When a Hot Tub Is Involved
Deck railing codes and safety requirements get stricter in practice, and sometimes on paper, once a spa sits on the deck. The railing itself follows the same guard rules, but the structure under it must carry the spa's filled weight, and Nevada pool and spa barrier rules can apply to the deck as a whole. Plan the railing and the structure together, not as separate projects.
Think through three layers:
Structure first. A filled hot tub with bathers is one of the heaviest loads a residential deck ever carries, concentrated in a small footprint. A deck framed for normal foot traffic will not carry it without reinforcement: closer joist spacing, added beams, and extra footings under the spa location. In Henderson soil, those footings often meet caliche, the cemented desert hardpan that can require serious digging or drilling. That is a structural design question a spa retailer will not answer for you, and it is worth asking any deck builder directly how they size framing for a specific spa model's filled weight.
Barriers second. Nevada jurisdictions regulate barriers around pools and spas to keep unsupervised children out of the water. A locking, ASTM-rated safety cover on the spa satisfies the barrier requirement in many cases, but if the deck and railing are being counted as part of the barrier, the railing design changes. Climbable horizontal elements become a problem, gate hardware may need to self-close and self-latch, and required heights can exceed the standard 36-inch guard. Confirm the barrier path with the City of Henderson or Clark County before you order railing, because retrofitting a barrier-compliant railing after the fact is expensive.
Daily use third. People exit a hot tub wet, barefoot, and sometimes lightheaded from the heat. The railing near the spa steps takes real grab loads. A graspable rail section at the entry point, solid post connections there especially, and a top rail material that does not scorch bare hands in July are all worth specifying even though no code line demands them.
For example, suppose a homeowner in Green Valley buys a seven-person spa and plans to set it on an existing raised deck built in the late 1990s. In that scenario, the railing check is the easy part; the deck fails on framing before the railing question even comes up. The realistic project becomes a reinforced platform with new footings, a rebuilt guard system to current code, and a barrier plan tied to the spa cover, permitted as one job. That sequencing avoids paying for a new railing twice.
Comparing Railing Materials for Desert Sun and Spa Decks
No railing material wins on every count in the Mojave, so the choice comes down to which trade-offs you can live with. Sun exposure, splash from a spa, view priorities, and budget each push toward a different option. Here is how the main choices compare for Henderson conditions.
Wood. The cheapest to install and the easiest to repair section by section. However, wood suffers most in desert sun; it checks, splits, and needs refinishing on a regular cycle, and spa splash accelerates the wear near the tub. Wood makes sense on a tight budget or where you want to match an existing wood deck, with eyes open about maintenance.
Composite and PVC railing. These pair naturally with composite decking and shrug off both UV and water far better than wood. Darker colors still get hot to the touch in full afternoon sun, so lighter, heat-reflective tones are the smarter pick for a top rail people will grab. Cost sits above wood and the profiles are bulkier, which some homeowners like and some do not.
Powder-coated aluminum. A strong middle path for spa decks: it does not rot, resists corrosion around water, needs no refinishing, and the slim balusters preserve views. Quality varies by coating, and cheap finishes chalk in intense UV, so coating quality matters more here than in milder climates.
Cable railing. The view-preserving favorite, and a common question is cable versus wood deck railing for a backyard with mountain sightlines. Cable wins decisively on views and on UV durability. The trade-offs: cables need periodic re-tensioning, the posts must be stouter to resist cable tension, and horizontal cables can read as climbable, which matters if the railing is part of a spa barrier plan. Cost runs at the high end.
Glass panels. Maximum view and wind blocking, useful on exposed lots. In the desert, glass shows dust constantly and adds cleaning work, and it carries the highest price of the common options. It also reflects heat, which can matter next to a seating area.
On replacement cost, ranges vary widely with material and length, and any figure here would be an estimate, not a quote. As illustrative math only: a straightforward wood railing replacement on a modest deck might land in the low thousands, while a long run of cable or glass on reinforced posts can run several times that. The structural work at the posts, not the infill you see, is usually what moves the number. Budget-wise, it helps to know the surrounding deck investment tends to hold value; according to Zonda and the National Association of the Remodeling Industry, a wood deck addition recoups 95% of its cost at resale and a composite deck 89% in the 2025 Cost vs. Value Report.
For deck railing ideas beyond material choice, the moves that work in Henderson backyards are practical ones: a lighter top rail color that stays touchable in summer, a drink-rail-width top cap near the spa, and matching the railing finish to a patio cover or awning so the outdoor living space reads as one design rather than a patchwork.
How Railing Posts Get Installed Right the First Time
Knowing how to install deck railing posts, or at least how they should be installed, protects you even if you never pick up a drill. The post connection is where nearly all railing failures start, so it is the detail worth asking about when you compare bids.
A sound post installation on a wood-framed deck follows this sequence:
- Locate posts at structure. Posts land where they can bolt to the rim joist or a doubled joist, spaced so the top rail spans between them without excessive flex, typically no more than a few feet apart depending on the rail system's rating.
- Add blocking. Solid blocking goes between joists behind each post location so the connection loads spread into the frame instead of twisting a single board.
- Through-bolt, do not lag. Bolts pass fully through the post and framing with washers on both sides. Lag screws into end grain or a notched post are the classic shortcut that produces the wobble you tested for earlier.
- Install tension hardware. Metal tension ties or equivalent connectors resist the outward pull at the top of the post, which is the load the code test actually simulates.
- Flash and seal. Even in a dry climate, spa splash and monsoon bursts find their way into connections. Flashing and sealant at penetrations keep fasteners from corroding inside the wood.
Surface-mounted posts on concrete or on a spa platform use anchor systems instead of through-bolts, and manufactured railing systems each have their own tested bracket details. In addition, permits for a railing replacement tied to structural work will trigger inspection of exactly these connections, which is a feature, not a hassle; the inspector is checking the part you cannot see from above.
Permits, HOA Review, and the Order to Do Things In
Replacing a failed railing in Henderson usually involves a permit when the work is structural, and it always involves the HOA if your community has design review. The efficient order is: confirm jurisdiction, settle the design, submit both approvals at once, then build.
First, confirm whether your address falls under the City of Henderson or Clark County; the two run separate permit counters. Like-for-like repair of a few pickets rarely needs a permit, but replacing the full guard system, changing its height, or touching the deck frame generally does. When a hot tub enters the project, expect the permit scope to grow to cover footings, framing, the barrier plan, and the electrical circuit for the spa, which needs its own dedicated wiring and disconnect placed per electrical code.
Next, handle the HOA. Master-planned communities around Henderson commonly review railing style, color, and height as visible exterior changes. Neither this article nor any builder can promise what a given HOA or plan reviewer will approve, so build a few weeks of review time into a spa delivery schedule rather than assuming approval. Spa retailers set delivery dates; plan reviewers do not care about them.
Finally, a note on scope honesty. If your railing fails the lean test and the deck is more than a couple of decades old, get the frame evaluated before you spend on new railing. Deck railing codes and safety inspections often uncover framing problems that make a beautiful new guard system a waste of money on a structure that needs work underneath. It is cheaper to learn that before the railing order than after.
The Bottom Line for Henderson Deck Owners
A railing that moves, measures short, or gapes wide is a code problem and a safety problem, and in Henderson the fix runs through Clark County or city permitting, possibly your HOA, and, if a spa is involved, structural and barrier requirements that go well beyond the railing itself. Test what you have, measure it against the 36-inch height and 4-inch opening rules, and pay attention to the post connections, because that is where railings actually fail.
If you are the hot tub planner, treat the railing as one piece of a structural project rather than a standalone purchase. The deck must carry the filled spa, the barrier plan must satisfy the jurisdiction, and the railing should be designed for wet hands and desert sun. Get those decided together, in that order, and the railing you install once is the railing you keep.
If you need deck construction, Henderson Deck Co can help.
Prefer to talk it through? Call (725) 425-5179 — a quick call is usually the fastest way to get a straight answer for your situation.