Deck Railing Spacing and Balusters: The 4-Inch Rule and Nevada Inspections
If an inspector walks your deck in Henderson, the first thing they check is often deck railing spacing between balusters. The standard most jurisdictions enforce, including Clark County and the City of Henderson, comes down to one test: a 4-inch rule railing spacing standard where a 4-inch sphere should not pass through any opening in the guardrail. Get that right and most of your railing inspection worries disappear. Get it wrong and you are pulling balusters and redrilling holes while the inspector waits for a recheck.
This guide walks through the spacing rule step by step, how to lay out balusters so every gap passes, and what Nevada inspections actually look for on a railing. It is written for Henderson homeowners replacing a loose or outdated railing, and for new-build owners in communities like Cadence and Inspirada adding a first deck to a bare backyard.
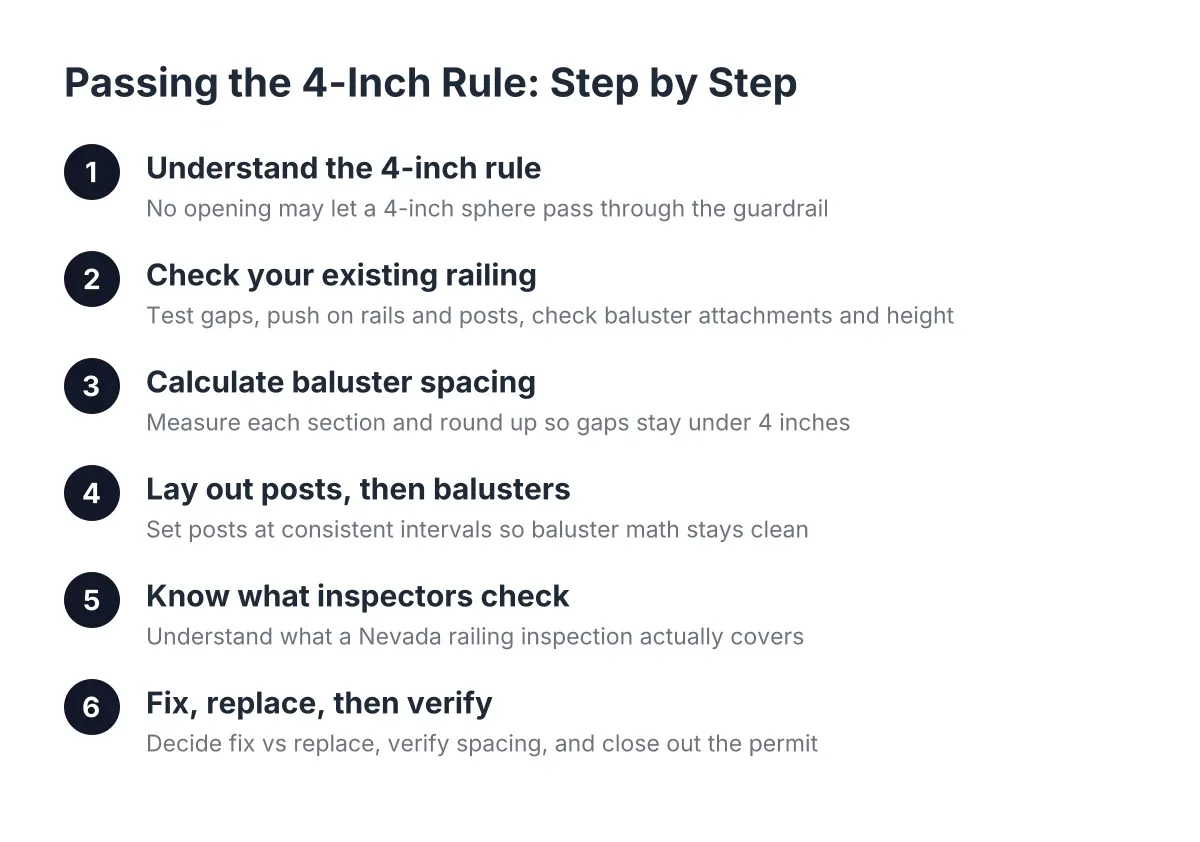
Step 1: Understand the 4-Inch Rule Before You Buy Anything
The 4-inch rule is simple to state. No opening in a required guardrail can allow a 4-inch sphere to pass through. That applies between balusters, between the bottom rail and the deck surface in most configurations, and in the gaps beside posts.
Why 4 inches? The rule exists to keep a small child's head and body from slipping through. It is a safety standard, not a style preference, and inspectors treat it that way.
Two related points trip people up:
- The rule applies to openings, not center-to-center spacing. A baluster layout that measures 4 inches on center will pass, because the baluster itself takes up part of that distance. A layout with 4-inch clear gaps will fail if the gap is even slightly over.
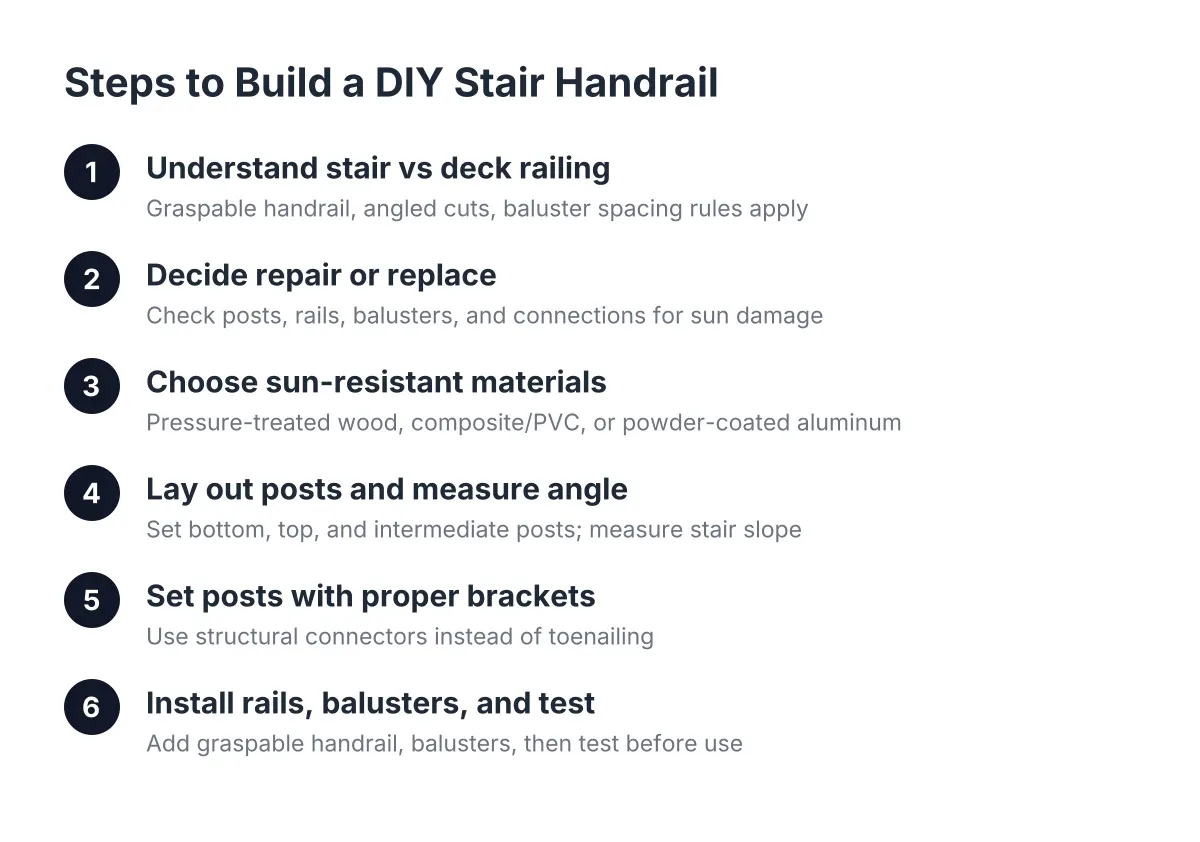
- Stair railings have their own version. On stairs, the triangle formed by the tread, riser, and bottom rail usually allows a slightly larger sphere, but the openings between balusters still follow the tighter standard. If you are adding an aluminum railing for stairs, confirm the manufacturer's spec sheet shows code-compliant spacing for stair applications, not just level runs.
Guardrail height matters too. Decks more than 30 inches above grade generally require a guardrail, and residential guard height is commonly 36 inches minimum. Verify current requirements with the City of Henderson or Clark County building department before you build, since adopted codes and local amendments change, and 2026 inspections run on whatever code cycle your jurisdiction has adopted.
Step 2: Check Whether Your Existing Railing Passes Today
Before pricing a replacement, test what you have. Many older Henderson decks were built under earlier codes or no permit at all, and the railing shows it.
Run this quick check:
- Cut a scrap of cardboard into a 4-inch square, or use a 4-inch ball. Try to pass it through every opening: between balusters, under the bottom rail, and beside each post.
- Push hard on the top rail at mid-span and at each 4×4 deck railing post. Noticeable movement means the connections are failing, and in the desert that is often sun-dried wood that has split around fasteners.
- Look at the baluster attachments. Balusters toe-nailed or stapled from one side loosen over time. UV exposure here bakes wood dry, and fasteners lose grip faster than in milder climates.
- Measure guard height from the deck surface to the top of the rail. If it comes in under 36 inches, a replacement is the honest answer, not a repair.
Suppose a homeowner in an older Green Valley neighborhood runs this test on a 1990s wood railing. The gaps measure fine, but three balusters pull loose by hand and the top rail flexes two inches at mid-span. That railing fails on structure, not spacing, and fixing a wobbly deck railing at that stage usually means new posts and rails rather than more screws in cracked wood.
Step 3: Calculate Deck Railing Baluster Spacing for Each Section
How the 4-Inch Rule for Railing Spacing Works on Your Deck
Balusters on a deck railing should be spaced so no clear opening exceeds 4 inches, which with standard square balusters works out to roughly 4 inches on center plus the baluster width, or about 5.5 inches center to center for typical material. The exact number depends on baluster width and section length, so calculate each rail section separately. Following the 4-inch rule for railing spacing prevents oversized gaps that would fail inspection.
Here is the math that avoids guesswork. For each section between posts:
- Measure the clear distance between the inside faces of the two posts.
- Add one baluster width to that measurement.
- Divide by the maximum unit size, which is one baluster width plus 4 inches. Round up to the next whole number. That is your baluster count plus one space.
- Divide the section length plus one baluster width by that number. Subtract one baluster width. That is your actual gap, and it will come in just under 4 inches with equal spacing end to end.
Rounding up is the step that matters. Round down and your gaps exceed 4 inches, which is exactly what the inspector's gauge will catch. Online baluster spacing calculators do this same math; the manual version just shows you why the answer works.
One more desert-specific note: if you are installing wood balusters, account for shrinkage. Lumber that arrives at a Henderson jobsite in summer dries fast, and a gap cut at exactly 4 inches can open wider as the wood shrinks. When measuring 4-inch rule railing spacing in hot climates, target a gap closer to 3.75 inches so the railing still passes after a season of heat.
Step 4: Lay Out Posts First, Then Fit Balusters Between Them
Spacing problems usually start with posts, not balusters. Set your 4×4 deck railing posts, or the structural posts in a composite or aluminum system, at consistent intervals and the baluster math stays clean section to section.
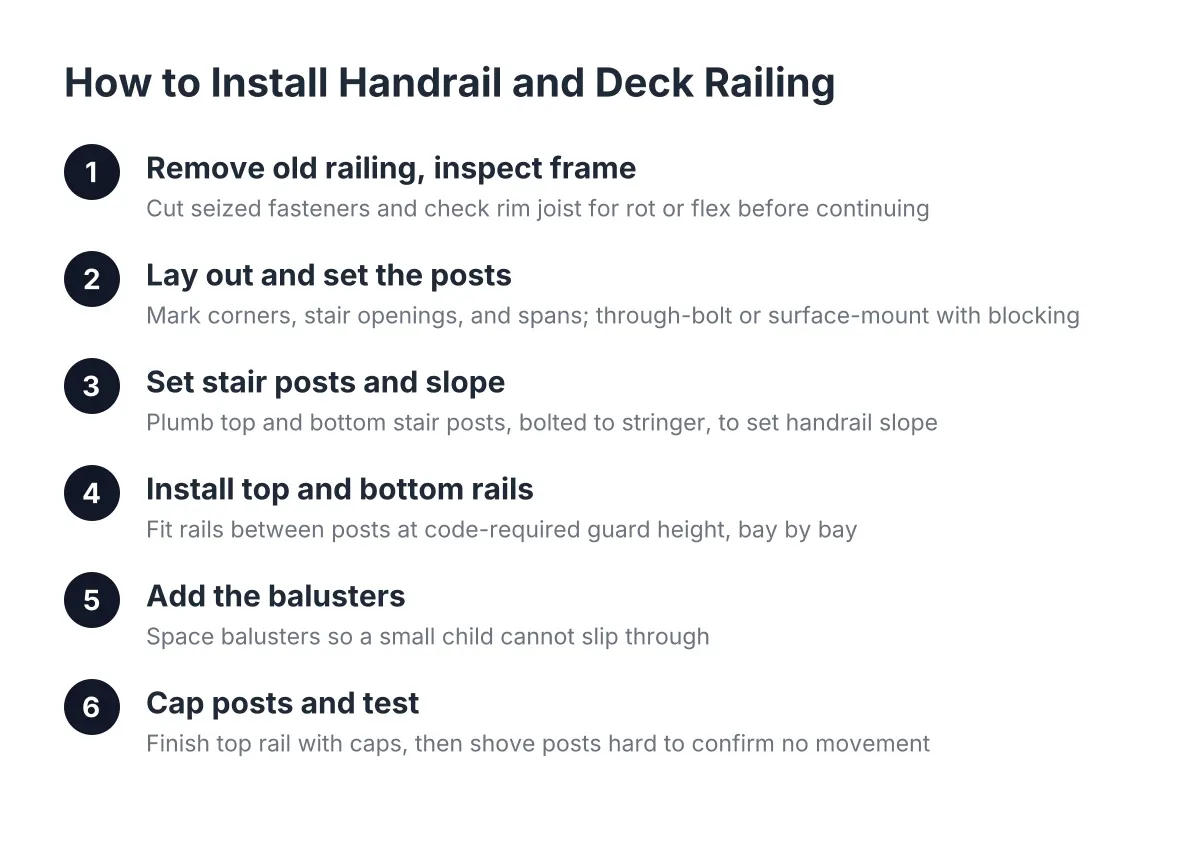
Post spacing is governed by the rail system's strength, commonly a maximum of 6 to 8 feet depending on the product. Closer posts mean stiffer rails and smaller leftover gaps to fudge. In addition, blocking the posts to the rim joist with through-bolts rather than lag screws into end grain is what keeps the guard solid when someone leans on it.
For the balusters themselves, a spacer block cut to your calculated gap beats measuring each one. Cut two identical blocks, work from both ends toward the middle, and the final center gap absorbs any accumulated error where it is least visible.
Manufactured systems handle much of this for you. Vinyl deck railing and composite kits ship with pre-drilled rails or baluster connectors at fixed, code-compliant intervals. The trade-off is less flexibility: if your section length does not divide evenly, you cut the rail and the end gaps still need to pass the 4-inch test. Professional deck railing installation crews check those cut ends first because that is where kits most often fail inspection.
Step 5: Know What a Nevada Railing Inspection Actually Covers
What Inspectors Look for in 4-Inch Rule Railing Spacing and Balusters
Inspectors in the Henderson and Las Vegas Valley area check three things on a guardrail: opening size, guard height, and structural attachment. They pass a 4-inch gauge through representative openings, measure rail height from the walking surface, and physically test the rail and posts for movement. Spacing failures and loose post connections are the common reasons a deck fails its final.
A permitted deck in Henderson typically gets a footing inspection, a framing inspection, and a final. The railing gets scrutiny at the final. Expect the inspector to look at:
- Openings between balusters, under the bottom rail, and at post transitions
- Guard height on the level deck and the stair run
- Post attachment to the framing, including hardware and bolt placement
- Stair handrail graspability and height, which are separate requirements from the guard itself
However, do not treat this list as a substitute for the real code. Henderson and unincorporated Clark County operate on adopted code cycles with local amendments, and a railing detail that passed years ago may not pass in 2026. If your deck sits in a master-planned community, HOA design review is a separate approval from the building permit, and it usually cares about railing color and style rather than spacing.
This is also where a deck specialist earns their fee. A builder who works these inspections regularly knows how local inspectors apply the 4-inch rule at tricky spots, like where a railing meets a stucco wall or steps down a multi-level deck.
Step 6: Decide Between Fixing Spacing and Replacing the Railing
Sometimes the spacing is wrong but the structure is sound. In that case, adding a baluster per section or installing an extra infill picket can close oversized gaps without a full rebuild. That is the cheap fix, and it is legitimate when the posts and rails are solid.
Replacement makes more sense when any of these are true:
- Posts move when pushed, or the connections to the framing are failing
- The guard height is below current requirements
- Wood components are split, checked, or sun-rotted beyond refastening
- You are switching materials anyway, say from faded wood to a composite or aluminum system that handles Mojave UV without annual sealing
On cost, railing replacement is a meaningful line item but a fraction of a full deck. As an illustrative estimate, swapping a straightforward wood railing for a mid-grade aluminum or composite system on a modest deck often lands in the low-to-mid four figures, while long multi-level runs with stairs climb from there. The deck itself still carries most of the project value; according to Zonda and the National Association of the Remodeling Industry, a wood deck addition recoups 95% of its cost at resale in the 2025 Cost vs. Value Report, and a solid, code-compliant railing is part of what a buyer's inspector signs off on.
Step 7: Verify, Then Close Out the Permit
Before calling for final inspection, repeat the 4-inch test on the finished railing, every opening, including the odd spots: the gap beside the house, the transition at the stair, the bottom rail clearance over a sloped board. Then push-test every post one more time.
If the work was permitted, close the permit. An open permit surfaces later during a sale and costs more to resolve than it does to finish now. If the railing was replaced without a permit on an older deck, a conversation with the building department about what triggers one is worth having before you sell; guard replacement requirements vary by scope and jurisdiction.
Correct spacing of deck railing balusters is the kind of detail that separates a deck that sails through its final from one that needs a return trip. The math takes ten minutes. For anything involving structural post repairs, questionable framing, or a deck high enough that a guard failure means a real fall, bring in a professional; railing loads are life-safety loads, and that is not the place to learn by trial.
If you need deck construction, Henderson Deck Co can help.
Prefer to talk it through? Call (725) 425-5179 — a quick call is usually the fastest way to get a straight answer for your situation.