
Deck Permits and Hoa Approval — Complete Guide
Before you pour a single footing in Henderson, your deck project has to clear two separate gatekeepers: the building department and your HOA. Understanding deck permits and HOA approval up front is the difference between a smooth eight-week build and a stalled project with a stop-work notice taped to your gate. This guide walks you through which approvals apply to decks, patio covers, and sunrooms in Henderson and the wider Las Vegas Valley, how master-planned community design review actually works, and how long each step takes. You'll also find links to deeper resources on costs and process, so you can plan your budget and timeline with real local numbers instead of national averages.
What You'll Find in This Guide
Getting Approval: Deck Permits and HOA Processes in Henderson
The short answer for most projects is yes. However, the details depend on where your home sits and what you're building. Henderson homeowners fall under the City of Henderson's Building and Fire Safety department, while homes in unincorporated Clark County follow the county's permit path. The two jurisdictions run similar processes, but their fee schedules, submittal portals, and review timelines differ. Confirm your actual jurisdiction first, not just your mailing address.
For decks, Henderson generally requires a permit once the structure exceeds modest height above grade or attaches to the house. Almost every deck worth building in a Henderson backyard crosses that threshold. Attached decks, multi-level decks, and any deck supporting a hot tub need engineered plans showing footing details. Desert soil in the Las Vegas Valley often hides caliche, a concrete-like layer of hardened calcium carbonate that affects footing installation and inspection. Plans ignoring it get flagged; excavation bids ignoring it become expensive.
Patio covers and awnings trigger permits too, despite assumptions otherwise. Because these structures attach to your roofline or carry wind load on posts, the city treats them as structural additions. According to the National Association of Home Builders, covered outdoor rooms were the most popular outdoor living feature among architectural design professionals at 73%. In a climate where deck surfaces reach 110°F in summer, that preference makes obvious sense.
Sunrooms sit at the top of the permit complexity ladder. A sunroom addition involves foundation work, framing, electrical, and often HVAC tie-ins, requiring full plan review rather than an over-the-counter permit. The City of Henderson's Building and Fire Safety department publishes current submittal requirements; checking them before design saves revision cycles. If your project has a roof, foundation, or electrical, plan on a permit.
How HOA Approval Works in Henderson's Master-Planned Communities
Henderson is HOA country. If you live in Green Valley Ranch, Inspirada, Cadence, MacDonald Highlands, Anthem, or Lake Las Vegas, your project needs approval from an architectural review committee before construction starts. Moreover, HOA approval runs on a completely separate track from your building permit. The city doesn't care what your HOA thinks, and your HOA doesn't care that the city stamped your plans. You need both, and skipping either one carries real consequences.
What Design Review Committees Actually Evaluate
Most Henderson HOAs review the same core items. They look at setbacks from property lines, structure height relative to your home and your neighbors' sightlines, and visibility from the street or common areas. Beyond that, they scrutinize materials and colors. Many master-planned communities maintain approved color palettes, and a bright composite deck board or a white aluminum patio cover can get rejected on aesthetics alone. This is one place where working with a local deck specialist pays off. Heat-reflective composite lines come in desert-friendly tones that satisfy both the design committee and the physics of a Mojave summer.
Additionally, committees often ask for a site plan, elevation drawings, material samples or spec sheets, and sometimes a neighbor notification form. Submit an incomplete package and you lose a full review cycle, which in many communities means waiting another 30 days for the next meeting.
Why You Should Never Build First and Ask Later
Some homeowners gamble on building without HOA approval, figuring the board will never notice a backyard deck. That gamble rarely pays off in Henderson. Neighbors report, drones fly, and management companies drive the streets. As a result, unapproved structures can trigger fines, liens, or a demand to tear out finished work. The same logic applies to unpermitted construction, which surfaces during home sales and can derail a closing. Given that a wood deck addition recoups 95% of its cost at resale according to the 2025 Zonda / National Association of the Remodeling Industry Cost vs. Value Report, protecting that value with proper paperwork is a small price. An unpermitted deck, by contrast, often becomes a liability the buyer's inspector flags on day one.
Timelines, Costs, and Sequencing for Deck Permits and HOA Approval
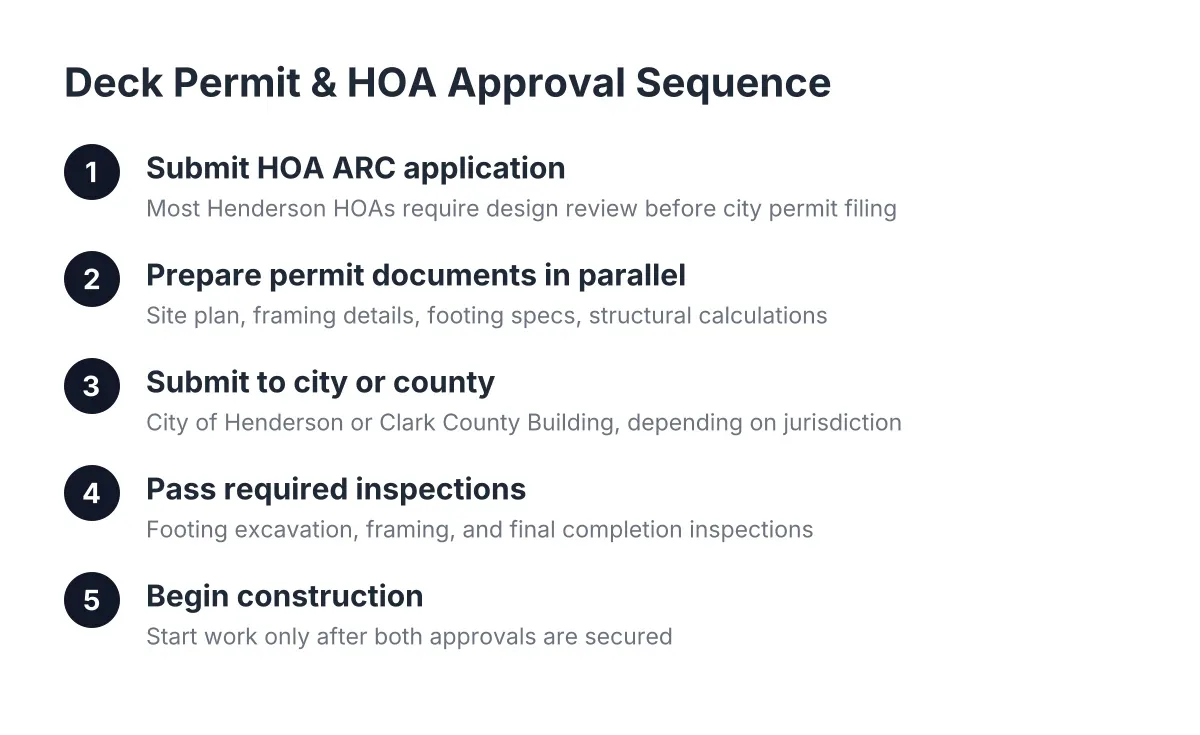
The most common question Henderson homeowners ask is simple: how long will all this take? The honest answer is that approvals usually take longer than the build itself. A straightforward composite deck might go up in one to two weeks. However, the paperwork ahead of it can run four to ten weeks depending on your HOA's meeting schedule and the city's plan review queue. Planning for that gap keeps your project on track and your expectations realistic.
Run Both Approvals in Parallel, Not in Sequence
The single biggest timeline mistake is treating approvals as a relay race. Homeowners often wait for HOA approval before starting permit drawings, then wait for the permit before ordering materials. In practice, a smarter sequence overlaps everything. Your designer can produce one plan set that satisfies both the HOA's aesthetic requirements and the city's structural requirements. Then you submit to the HOA and the building department at roughly the same time. If the HOA requests a color change, that rarely affects the structural review, so both clocks keep running. With this in mind, a well-managed project compresses the approval phase from three months to five or six weeks.
That said, some HOAs require proof of approval before you pull the permit, and a few want the reverse. For example, certain Henderson communities ask for the stamped city plans as part of the design review package. Knowing each community's quirks is exactly the kind of local knowledge that out-of-market contractor blogs can't give you, because those quirks live in individual CC&Rs, not in any statewide code.
Budgeting for the Approval Phase
Approval costs come in three buckets: city or county permit fees, plan review and engineering charges, and HOA submittal fees or refundable deposits. Each bucket varies by jurisdiction and community, and the ranges are wide enough that generic national estimates mislead more than they help. For real numbers, our full breakdown of what deck permits and HOA approval cost in Henderson walks through fees by jurisdiction and project type. As a rule of thumb, budget the approval phase as a small but non-negotiable line item, typically a low single-digit percentage of the total project cost. Compared to the return, it's cheap insurance. The National Association of Realtors found that 64% of homeowners reported a greater desire to be in their homes after completing a remodeling project. A permitted, HOA-approved outdoor space delivers that enjoyment without a cloud hanging over your title.
What Slows Projects Down in Henderson Specifically
A few local factors deserve extra attention. First, engineering for hot tub decks and multi-level decks adds a design step before you can even submit. Second, caliche discoveries during footing inspections can require revised details and a re-inspection. Third, summer is peak season for both the building department and HOA management companies, so review queues stretch in the months when everyone wants a deck. Therefore, homeowners who start the approval process in late winter or early spring usually enjoy their new deck by the time pool season arrives. Waiting until May often means building in September.
Ready to Get Started?
You don't have to decode Henderson's permit portals or your HOA's design guidelines alone. Our team handles the drawings, the submittals, and the inspection schedule for every deck, patio cover, and sunroom we build, because we've run this process across Henderson's master-planned communities for years. Reach out for a consultation and we'll map out your specific approval path before you commit to anything.