Henderson Deck Permit Timeline: How Long Approval Takes in Clark County
If you have already decided to build a deck, and especially if a hot tub is going on it, the next question is scheduling. The Henderson hot tub deck permit timeline usually runs several weeks from first submittal to an approved permit, and HOA design review in a master-planned community can add weeks on top of that. This guide walks through each stage in order, what happens at each step, where projects stall, and how to run the HOA and city processes in parallel so you are not waiting twice.
One point of scope first. Henderson is its own permitting jurisdiction. If your home sits inside Henderson city limits, you apply through the City of Henderson, not through Clark County. Homes in unincorporated Clark County, including parts of the valley just outside Henderson, go through the county instead. The steps look similar, but the forms, portals, and review queues are different. Confirm which jurisdiction you are in before you prepare anything, because submitting to the wrong office is a common way to lose two weeks for nothing.
The Henderson Deck Permit Timeline, Stage by Stage
How long does deck permitting take in Henderson? For a straightforward deck, plan on a few weeks from submittal to permit in hand. A hot tub deck, a covered patio tied to the house, or a project that triggers structural review can take longer because engineered drawings get a closer look. Add HOA review time on top unless you run both at once.
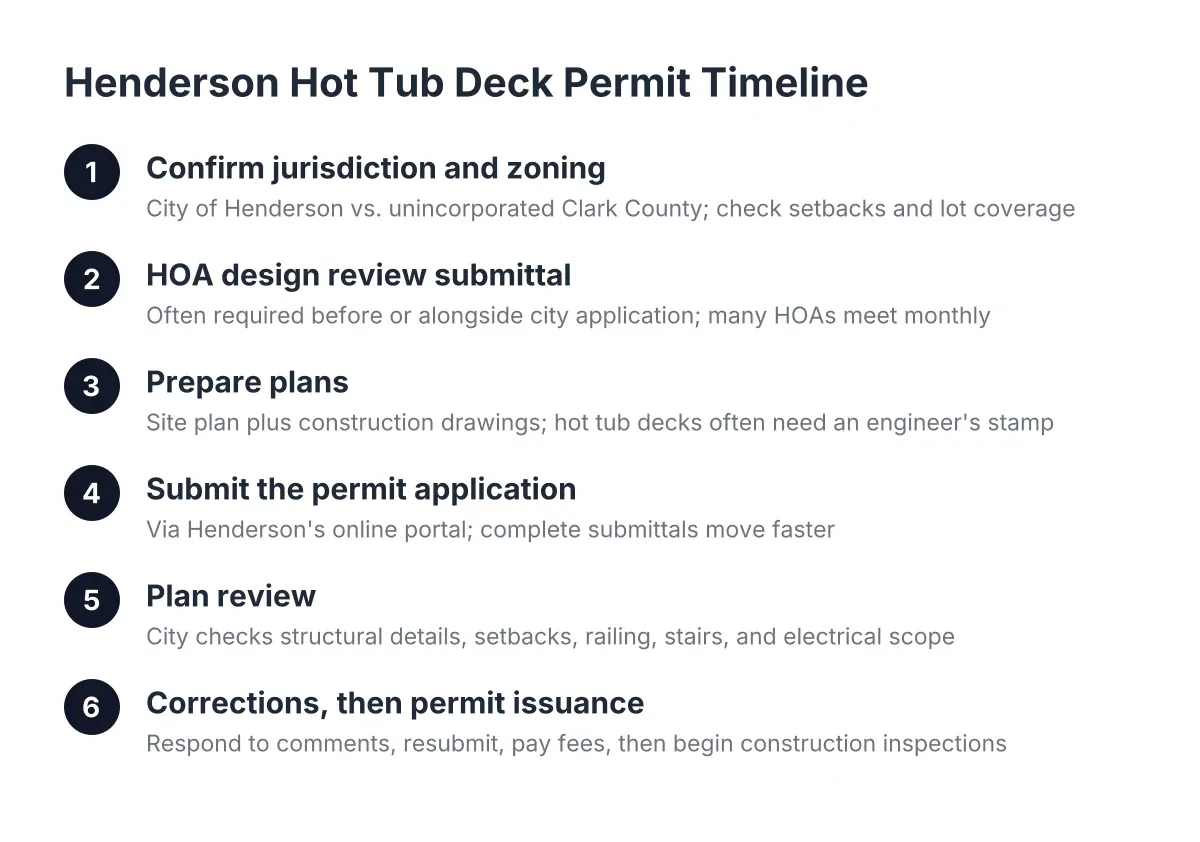
Here is the full sequence, in the order it actually happens:
- Confirm jurisdiction and zoning. City of Henderson or unincorporated Clark County. Check setbacks, easements, and lot coverage before you design anything.
- HOA design review submittal. In most Henderson master-planned communities, this comes before or alongside the city application. Many HOAs meet on a monthly cycle, so missing a meeting date can cost you a full month.
- Prepare plans. A site plan showing the deck's location relative to property lines, plus construction drawings. A deck built for hot tub weight needs structural details, and often an engineer's stamp.
- Submit the permit application. Henderson handles most residential permits through its online portal. Complete submittals move; incomplete ones sit.
- Plan review. The city checks structural details, setbacks, railing and stair requirements, and electrical scope. Expect at least one round of comments on anything beyond a basic deck.
- Corrections, if required. You or your deck builder respond to reviewer comments and resubmit. Each correction cycle adds time.
- Permit issuance. Pay the fees, receive the permit, and post it at the job site.
- Inspections during construction. Footings before concrete, framing before decking goes down, electrical rough-in if there is a spa circuit, and a final inspection at the end.
Each stage has its own clock. The stages you control, which are plan quality and response speed on corrections, matter more than the stages you do not. A clean first submittal is the single biggest thing you can do to shorten the overall henderson hot tub deck permit timeline.
Where the Weeks Actually Go
Plan review is the longest single stretch for most projects. Review queues in Henderson rise and fall with construction season, so a submittal in a busy spring month may wait longer than one in midwinter. However, the real schedule killer is rarely the queue. It is the correction cycle.
Suppose a homeowner in a Green Valley subdivision submits deck plans without a footing detail sized for local soil. The reviewer flags it, the plans go back, the homeowner finds someone to draw the detail, and the resubmittal enters the queue again. That one missing sheet can turn a three-week review into a six-week review. Multiply that by two or three comment rounds and a summer deck becomes a fall deck.
Demolition is another overlooked step. If an old deck has to come out first, ask whether demolition permits apply to your project; tearing out an attached structure is handled differently than hauling off a freestanding one. Folding demo into the main permit scope, where the jurisdiction allows it, keeps you from running two separate timelines.
HOA Approval: The Part Out-of-State Guides Never Mention
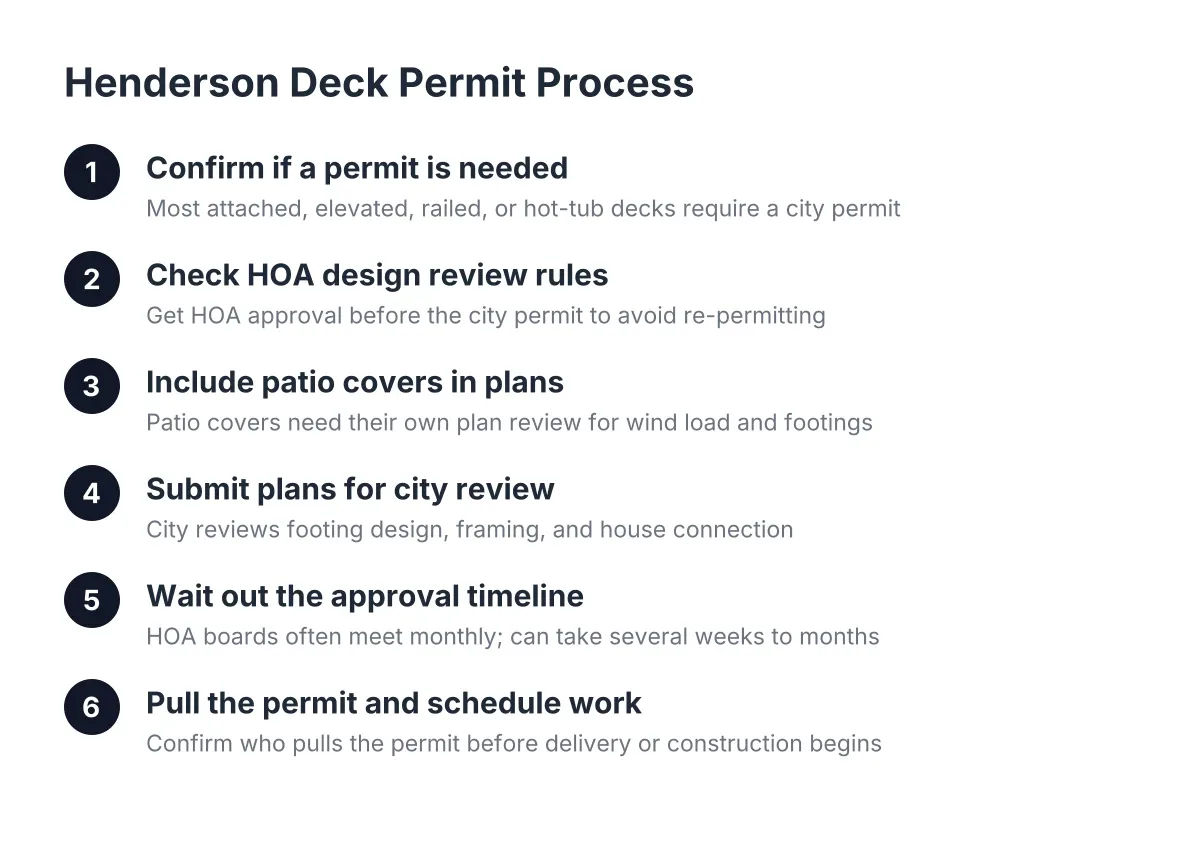
Generic permit articles skip the step that governs most Henderson backyards. If you live in Green Valley Ranch, Anthem, Inspirada, Cadence, MacDonald Ranch, Lake Las Vegas, or Tuscany, your HOA's architectural review committee has a say before a shovel touches dirt. The city does not care what your HOA thinks, and your HOA does not care that the city approved your plans. Deck permits and HOA approval are two separate gates, and you have to clear both.
HOA design review committees in these communities typically meet on a set schedule, often monthly. Therefore, your effective HOA timeline is not "how long does review take" but "when is the next meeting, and is my packet complete by the cutoff date." Miss the cutoff by a day and you wait a full cycle.
A typical Henderson HOA submittal packet includes:
- A site plan showing the deck or patio cover location and distance to property lines
- Elevation drawings or renderings showing height and how it looks from neighboring lots
- Material and color samples, since many HOAs restrict decking colors to an approved desert palette
- Notes on visibility over or through perimeter walls, a frequent concern with raised decks
- A neighbor notification or signature form, where the HOA requires one
Raised decks draw the most HOA scrutiny in Henderson because lots are close together and block walls are standard. A hot tub deck positioned with sightlines over the wall is the kind of detail committees push back on. Address it in the first packet with a privacy screen, a lattice panel, or a lower platform height, rather than finding out after a denial.
One honest trade-off: HOA conditions sometimes conflict with what works best structurally or thermally. A committee may require a color that runs hotter underfoot in July, or a railing style that costs more. Decide early which battles are worth a resubmittal cycle and which are worth conceding to keep the schedule moving. No builder can promise what a committee will decide, so build slack into your plan rather than booking the hot tub delivery against a best-case date.
Run HOA and City Review in Parallel
The biggest timeline win available to you is overlap. Many homeowners assume they must finish HOA review before applying for the city permit. In most cases, you can prepare both packets from the same drawing set and submit them within days of each other. The HOA reviews aesthetics and placement; the city reviews structure and safety. The documents overlap heavily, so one good plan set feeds both.
In addition, check your HOA's rules on sequencing. A few associations want proof of HOA approval before construction starts but do not care when you pulled the city permit. If yours works that way, there is no reason to run the two reviews back to back and double your wait.
Why a Hot Tub Deck Permit Moves Through Review Differently
A hot tub changes the structural math, and reviewers know it. A filled spa with people in it concentrates serious weight on a small footprint, far beyond what standard residential deck framing assumes. If your plans show a hot tub, or if the reviewer suspects one is coming, expect the structural sheets to get real attention.
That attention shows up in the Henderson hot tub deck permit process in three specific ways:
- Engineered drawings. A reinforced deck for spa loads usually needs calculations or an engineer's stamp showing beam sizing, joist spacing, and footing design for the concentrated load. Plans without this get kicked back, which restarts the review clock.
- Electrical scope. A hot tub needs a dedicated circuit, a disconnect within sight of the spa, and GFCI protection. That electrical work is part of the permit scope and adds an inspection to the construction phase.
- Footing review in desert soil. Henderson sits on soil that often includes caliche, a cement-hard layer that changes how footings get dug and sometimes how they are designed. Reviewers look at footing details closely because point loads from a spa platform leave no margin for a footing that was guessed at.
For example, say a homeowner has a spa arriving in ten weeks and wants it sitting on a new raised deck. In that scenario, the realistic sequencing is: engineered plans drawn in the first two weeks, HOA and city submittals in week three, review and one correction cycle through weeks four to seven, then construction with footing, framing, electrical, and final inspections in the remaining stretch. It can work, but only if nothing bounces twice. Ordering the spa before the permit exists is how garages end up storing hot tubs for a season.
There is also a warranty angle worth planning around. Spa manufacturers generally require a level, structurally adequate base, and an installation that ignores that can put the warranty at risk. A permitted, inspected hot tub deck installation gives you documentation that the platform was built and checked for the load, which is worth having if a warranty question ever comes up.
What If You Are Reinforcing an Existing Deck Instead?
Adding a spa to a deck you already own is still a permit conversation, not just a repair. Henderson decks that are ten or fifteen years old were framed for people and furniture, not for a filled spa. Sun-baked lumber complicates it further; UV exposure and heat cycling in the Mojave dry out wood, open checks in beams, and loosen connections over time.
Before anyone quotes reinforcement, the existing structure needs a real assessment: footing size and condition, beam and joist spans, post connections, and ledger attachment. Sometimes reinforcement is a reasonable deck repair scope, with new footings and beams under the spa location. Other times the honest answer is that the frame is too far gone and a rebuild in that zone is safer and not much more expensive. If your deck shows soft spots, wobbly deck railing, or corroded hardware, get a structural opinion before committing to the spa; this is a case where a professional assessment is not optional.
If the verdict is reinforcement, the permit scope is usually a structural alteration rather than a new build. The review tends to be faster than a full new-deck review, but it still needs drawings showing exactly what is being added and why it carries the load.
Patio Covers and Covered Patios: A Parallel Track With Its Own Rules
Do I need a permit for a patio cover in Henderson? Yes, in nearly all cases. An attached patio cover connects to your home's structure, which puts it squarely in permit territory, and even freestanding shade structures above a modest size typically need one. The covered patio permit process mirrors the deck process: plans, review, permit, inspections.
Shade is not decoration here; it is the difference between a backyard you use and one you look at through the glass in August. The National Association of Home Builders reports that the Mountain region, which includes Nevada, ranks among the top three regions nationally for patios on new homes at 74 percent in 2025. Among design professionals, covered outdoor rooms were the most popular outdoor living feature at 73 percent, according to the National Association of Home Builders. Henderson backyards are built around shade, and review offices see these applications constantly, which is good news; a clean patio cover submittal is routine for them.
Two timeline notes specific to covers. First, an attached patio cover involves connections to your roof or wall framing, so expect the reviewer to look at those details the way they look at hot tub footings on a deck. Second, aluminum patio cover kits with existing engineering data often move through review faster than fully custom wood structures, because the structural work is already documented. That is a trade-off between speed and a custom look, and it is worth weighing honestly.
If you are combining projects, a hot tub deck under a new patio cover, submit them as one scope where you can. One review, one correction cycle, and one inspection sequence beats two of each.
Seven Moves That Shorten Your Wait
You cannot control the review queue, but you can control everything you hand it. These habits compress the schedule more reliably than anything else:
- Verify jurisdiction first. City of Henderson versus unincorporated Clark County determines your portal, forms, and queue.
- Pull your HOA's design guidelines before designing. Height limits, color palettes, and setback rules shape the plan; finding them after submittal means redrawing.
- Submit to the HOA and the city in parallel whenever your association's rules allow it.
- Include structural details on the first submittal. Footing sizes, beam spans, connection hardware, and spa load calculations if a hot tub is involved. First-pass completeness is the whole game.
- Answer correction comments within days, not weeks. Every resubmittal re-enters a queue; slow responses compound.
- Schedule inspections as construction milestones approach, not after the fact. A crew waiting on a footing inspection is a crew standing still.
- Fold demolition permits into the main scope if an old structure comes out first, so teardown and build run on one timeline.
An experienced local deck builder does most of this by reflex, which is a legitimate reason the permit phase goes faster with someone who submits in Henderson regularly. A builder who knows what the city's reviewers flag on deck plans, and what the Anthem or Inspirada committees push back on, writes the first packet to survive review instead of learning by rejection on your schedule.
Is the Wait Worth It? The Case for Doing This Right
Nobody enjoys a multi-week approval process, but the permitted path protects the money you are spending. An unpermitted deck can surface during a home sale, trigger retroactive permitting or removal, and spook buyers; an unpermitted spa platform can complicate insurance and warranty claims. The permit record is proof the structure was reviewed and inspected for exactly the loads it carries.
The investment side holds up too. In the 2025 Zonda Cost vs. Value Report, a wood deck addition recoups 95 percent of its cost at resale, and a composite deck addition recoups 89 percent, according to Zonda and the National Association of the Remodeling Industry. For a longtime Henderson homeowner weighing a backyard addition against other projects, few improvements return that much of their cost, and a documented, permitted build is what lets that value show up cleanly in an appraisal or a sale.
Plan the schedule honestly: weeks for review, a possible correction cycle, HOA meetings on their own calendar, and inspections woven through construction. Build your hot tub delivery date and your first-barbecue ambitions around that reality rather than against it. The deck will outlast the wait by decades, and the approval file in a drawer is worth every week it took.
If you need deck construction, Henderson Deck Co can help.
Prefer to talk it through? Call (725) 425-5179 — a quick call is usually the fastest way to get a straight answer for your situation.