Clark County Deck Permit Requirements: Setbacks, Lot Coverage, and Size Limits Explained
If you are planning a deck or patio cover in Henderson or anywhere in the Las Vegas Valley, the Clark County deck permit rules that matter most are not the forms. They are the zoning requirements that decide where your deck can sit, how big it can be, and how tall it can rise before plan review pushes back. Setbacks, lot coverage, and size limits kill more backyard designs than any inspection ever will. Understanding deck setbacks, lot coverage, and related zoning constraints is essential for any design in this market. This guide walks through those three constraints, how they interact with HOA design review in master-planned communities like Cadence and Inspirada, and how to sequence approvals so your project does not stall between the county and your HOA.
One note before we start. Henderson is its own city with its own building department, so homes inside Henderson city limits go through the City of Henderson, not Clark County. Homes in unincorporated areas of the valley go through Clark County. The concepts below, setbacks, coverage, and size thresholds, apply in both jurisdictions, but the exact numbers and the portal you file through depend on where your lot sits. Always confirm your jurisdiction first; it changes everything downstream.
Why Setbacks, Lot Coverage, and Size Limits Decide Your Deck Design
Most homeowners assume the permit process starts with paperwork. In practice, it starts with your lot. Three zoning rules shape what you can build before a single board is cut:
- Setbacks control how close any structure, including an attached patio cover or raised deck, can sit to your property lines.
- Lot coverage caps the percentage of your lot that structures can occupy, and patio covers and some decks count toward that cap.
- Size and height thresholds determine whether your project needs a permit at all, and whether it needs engineered plans.
Here is why this matters for the typical new-build backyard. Lots in newer Henderson-area communities tend to be compact. The house already takes up a large share of the parcel, and rear yards are often shallow. A patio cover that would be an easy approval on a half-acre lot elsewhere can bump into a rear setback or push total coverage past the limit on a 5,000-square-foot new-construction lot. Good deck design in this market starts with a copy of your plot plan, not a materials catalog.
Suppose a homeowner in Cadence closed on a new build last spring with a bare dirt backyard and a small concrete pad off the slider. She wants a covered patio deep enough for a dining table and a second zone for a future hot tub deck. On paper the yard looks big enough. But once she overlays the rear and side setbacks from her plot plan, the buildable envelope shrinks, and the hot tub corner she had in mind sits inside a drainage easement. That is a design problem to solve at the sketch stage, not a surprise to discover at plan review. This scenario is hypothetical, but it is the single most common pattern in valley backyards.
How Setbacks and Lot Coverage Work for Deck and Patio Design
A setback is the minimum distance a structure must keep from a property line. For deck and patio cover projects in the Henderson and Clark County area, the rear and side setbacks are the ones that bite, because that is where decks go.
A few points trip people up:
- Attached versus detached matters. An attached patio cover is treated as part of the house in many zoning codes, so it usually has to respect the same setbacks as the home itself, though some codes allow patio covers to encroach partway into a rear setback. A detached structure, like a freestanding pergola or awning frame, may follow different rules.
- Height changes the rules. A deck that sits low to the ground is often treated differently from a raised deck with stairs and deck railing. Once a deck rises above a certain height, it typically counts as a structure for setback purposes and needs guardrails under the building code.
- Easements are not setbacks, and they are worse. Many new-build lots carry drainage or utility easements along the rear or side lines. You generally cannot build a permanent structure in an easement even if the setback math works. Your plot plan from closing shows these; read it before you sketch anything.
The practical move is simple. Pull your recorded plot plan, mark the setbacks and easements, and draw the buildable rectangle that remains. Design the deck or covered patio inside that rectangle. A deck builder who works these neighborhoods regularly will do this on the first visit, because it is faster than redrawing plans after a rejection.
Lot Coverage: The Limit New-Build Owners Hit First
Lot coverage is the share of your parcel that roofed or solid structures can occupy. The house, garage, sheds over a certain size, and solid-roof patio covers all typically count. On larger lots this limit is academic. On compact new-construction lots in communities around Henderson, it is often the binding constraint.
This is where the deck versus covered patio decision gets interesting. A solid-roof covered patio adds coverage. An open-lattice patio cover or an awning may be treated differently depending on the code and how much of the surface is open. A ground-level deck with no roof often does not count toward coverage at all in many codes, though a roofed deck does. When designing on a lot with tight setbacks and lot coverage restrictions, you must balance the desire for shade against what your zoning allows. If your lot is already near its coverage cap, an open structure or an uncovered deck may be the design that gets approved, while a full solid-roof covered patio does not fit the math.
Therefore, before you fall in love with a rendering, ask two questions: what is my zoning district's coverage limit, and what does my house already consume? The answer shapes whether you are shopping for a covered patio, a shade structure, or a phased plan that builds the deck now and adds the cover later. There is a real trade-off here. The solid roof gives you true summer shade and a cooler surface, which matters in a climate where afternoon sun makes uncovered surfaces too hot to use for months. The open structure preserves coverage headroom and often clears review faster. Neither answer is wrong; it depends on your lot and how you plan to use the space.
That instinct toward covered space is not just local preference. According to the National Association of Home Builders, covered outdoor rooms were the most popular outdoor living feature among architectural design professionals at 73 percent, ahead of patios at 68 percent and decks at 55 percent. The same source puts the Mountain region, which includes Nevada, among the top three regions nationally for patios on new homes at 74 percent in 2025. Shade-first design is the regional norm for a reason.
Size and Height Thresholds That Trigger a Clark County Deck Permit
Both Clark County and the City of Henderson use size and height thresholds to decide which projects need a permit and which plans need engineering. The exact numbers live in each jurisdiction's current adopted code, and they change as codes update, so verify them for 2026 before you file. The pattern, however, is consistent:
- Low, small, unattached structures sometimes fall under permit exemptions. Do not assume yours does; a deck attached to the house, or one serving a door, usually needs a permit regardless of height.
- Raised decks trigger structural review. Footing details, post sizing, ledger attachment, and deck railing height all get checked against the adopted residential code.
- Patio covers and covered patios need a permit in essentially every case, because they are roofed structures attached to or near the home. A covered patio permit review looks at wind loading, connection to the house, and footings.
- Hot tub decks add load requirements. A filled hot tub is heavy, and the framing and footings under it must be designed for that load. Expect plan review to ask for those details.
Footings deserve a local note. Much of the valley sits on caliche, a cement-hard layer in the desert soil that can turn a routine footing dig into a day of breaking rock. The permit drawings will specify footing depth and size; the soil decides how hard they are to achieve. A deck builder who has dug footings across Henderson plans for caliche in the schedule and the quote. An out-of-market crew often does not, which is one reason local permit drawings and local construction knowledge belong together.
How Long Does Deck Permitting Take in Clark County and Henderson?
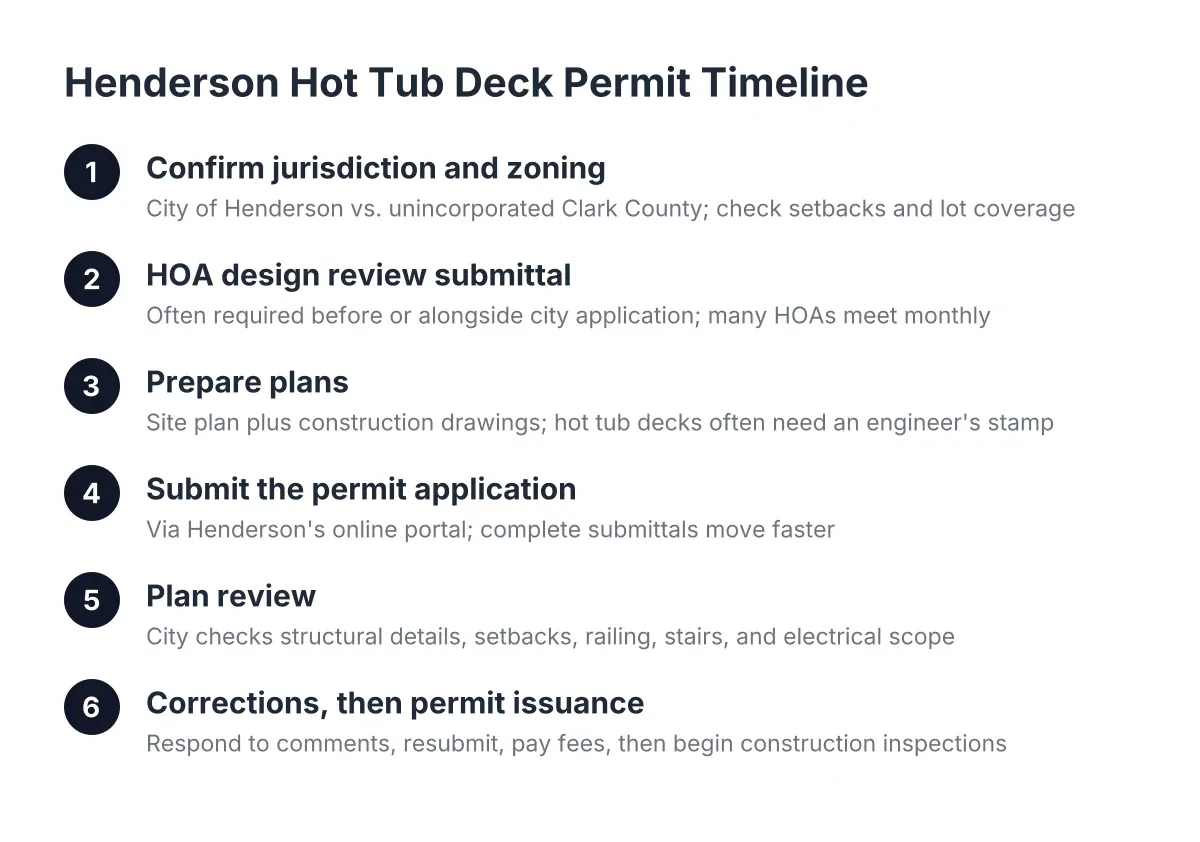
Deck permitting time in the Clark County and Henderson area depends on the review path your project takes. Simple, code-conforming projects filed through the online permit systems can move quickly, sometimes in days. Projects that need engineered plans, corrections, or zoning variances take longer, often several weeks from submittal to issued permit.
Several factors stretch the timeline. Incomplete site plans are the most common cause of correction cycles; reviewers send the application back, and each round adds time. Engineered structures, like a large covered patio or a raised multi-level deck, need stamped drawings before submittal, which adds design time up front. And if your design needs a variance because it cannot meet a setback, you are in a different, longer process entirely. Most homeowners are better off redesigning to fit the envelope than pursuing a variance for a backyard deck.
Plan your season around this. If you want the outdoor living space ready before summer entertaining, start the drawings and the HOA packet in winter. Permits, HOA review, and construction stack sequentially, not in parallel, for most projects.
HOA Approval Requirements in Henderson's Master-Planned Communities
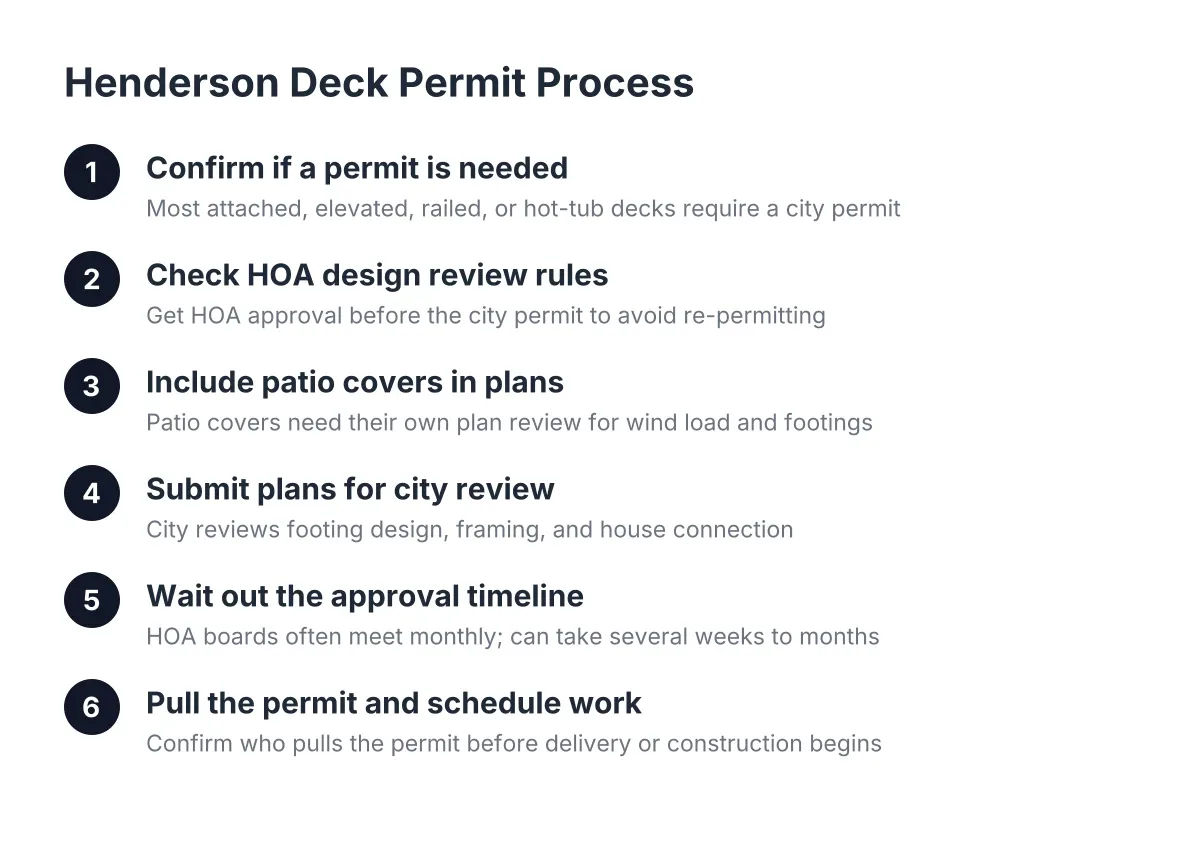
A Clark County deck permit and HOA approval are two separate gates, and you need both. The county or city reviews your plans for code compliance and safety. Your HOA reviews them for appearance, placement, and conformity with community design standards. Neither one cares about the other's approval, and passing one does not help you with the other. In master-planned communities like Cadence, Inspirada, and similar Henderson neighborhoods, the HOA design review is often the slower and more detailed of the two.
HOA approval requirements for a deck addition or patio cover typically include:
- A completed architectural review application
- A site plan showing the structure's location relative to property lines and the house
- Elevation drawings or renderings showing height and profile
- Material and color specifications, often required to match or complement the home
- Sometimes neighbor notification or signatures, depending on the community
If you are wondering how to find HOA rules and regulations for your community, start with your closing documents; the CC&Rs and design guidelines are usually in the packet. Most larger Henderson-area HOAs also post current design guidelines on their management company's portal. Read the section on patio covers, decks, and shade structures specifically, because many communities regulate roof material, column style, and color more tightly than the county regulates anything.
Sequence matters here. Submit to the HOA first, or at least in parallel with your permit application, because the HOA may require changes that would force you to revise permitted plans. A common failure mode is pulling the permit, then learning the HOA requires a tile roof on the patio cover where the plans showed a different material. Now both approvals need revision. No builder can promise what an HOA board will decide, but a complete, guideline-matching packet moves through review with far fewer rounds than a thin one.
What a Deck Builder Should Handle in the Permit Process
When you hire a local deck builder for custom deck construction or a covered patio, permit handling should be part of the scope, not an extra you discover later. A competent provider in this market typically covers:
- Site evaluation against setbacks, easements, and coverage before design work starts
- Permit-ready drawings, including engineered plans when the structure requires them
- Submittal and correction handling with the City of Henderson or Clark County, whichever governs your lot
- HOA packet preparation, with the site plan, elevations, and material specs the design review committee asks for
- Scheduled inspections during construction, from footings to final
What is usually extra, or at least quoted separately: HOA application fees, which the homeowner pays directly; variance applications if the design cannot meet zoning; and utility locating or easement research on unusual lots. Ask any builder you interview to spell out exactly which of these items sit inside the quote. Vague answers here are how estimates balloon later.
On cost and value, the broad data is encouraging even though permit costs vary by project. In the 2025 Zonda Cost vs. Value Report, a wood deck addition recoups 95 percent of its cost at resale, and a composite deck addition recoups 89 percent. Permits and approvals are a small slice of total project cost, and they protect that resale value; an unpermitted structure can complicate a future sale and may have to be removed or retrofitted.
When to Handle It Yourself and When to Call a Pro
A homeowner can handle parts of this process alone, and some should. Pulling your plot plan, reading your HOA design guidelines, and sketching a rough layout cost nothing and make every later conversation sharper. Owner-builder permits are also a legal path for homeowners doing their own work.
However, call a professional when any of these apply: the deck is raised or multi-level, the structure attaches to the house, a hot tub is involved, the plans need an engineer's stamp, or your lot has easements and tight setbacks that leave little margin for error. Structural mistakes in ledger attachment and footings are the failures that injure people, and they are exactly the items plan review and inspections exist to catch. If you see an existing deck with a pulling ledger, soft posts, or railing movement, stop using it and get a deck repair evaluation now rather than at the next barbecue.
Choosing a Builder Who Knows the Local Approval Process
Out-of-market content about the Clark County deck permit process tends to stop at "check with your local building department." The useful knowledge is more specific: which jurisdiction your lot falls under, how your zoning district's setbacks and coverage limits shape the design, what your HOA's design committee actually requires, and how caliche affects the footing work the permit drawings call for.
When you interview builders, three questions separate the specialists from a general contractor with a deck page:
- Which jurisdiction is my lot in, and have you permitted projects there recently? The right answer names the City of Henderson or Clark County specifically and describes the current submittal process.
- Will you prepare my HOA packet, and have you worked in my community before? Familiarity with a specific design committee's preferences shortens review cycles.
- What in your quote covers permits, engineering, and corrections, and what is excluded? A fair quote itemizes these. A quote that hides them is where final prices drift past estimates.
A builder who answers all three plainly, before asking for a deposit, is showing you how the whole project will go. Permitting is the first place a contractor either explains things or dodges, and it predicts everything after.
If you are at the sketch stage with a bare backyard, the fastest path forward is a site visit that maps your setbacks, easements, and coverage before any design work begins. Reach out for an estimate, bring your plot plan and your HOA's design guidelines, and you will leave the first conversation knowing what your lot can actually hold and what approvals stand between you and a finished deck.
If you need deck construction, Henderson Deck Co can help.
Related guide: deck permits and HOA approval — Complete Guide
Prefer to talk it through? Call (725) 425-5179 — a quick call is usually the fastest way to get a straight answer for your situation.