Deck Permits and HOA Approval Terms Explained: A Plain-English Glossary
This deck permits and hoa approval glossary is for Henderson homeowners planning a deck or patio cover who keep running into paperwork jargon. Use it to decode what your deck builder, the city permit counter, or your HOA design committee actually means. When you understand these terms, you can read a quote line by line, ask sharper questions, and spot a thin bid before you sign anything. Each entry gives you the plain meaning first, then why it matters to your project.
- Building Permit: the city's official go-ahead
- Permit Application: the paperwork that starts it
- Site Plan: a bird's-eye drawing of your lot
- Construction Drawings: the detailed how-to-build plans
- Setback: required distance from property lines
- Plan Review: the city checking your drawings
- Inspection: the city checking the actual work
- Final Inspection: the last sign-off before you use the deck
- Permit Fees: what the city charges for all of it
- HOA: the homeowners association that governs your neighborhood
- CC&Rs: the rulebook your HOA enforces
- Architectural Review Committee (ARC): the group that approves exterior changes
- Design Review: the HOA's evaluation of your plans
- Approval Letter: written proof your HOA said yes
- Frost Line / Footing Depth: how deep deck posts must go
- Load Requirements: how much weight the deck must hold
- Unpermitted Work: construction done without approval
- As-Built Permit: permitting work after it is already done
Deck Permits and HOA Approval Explained
These are the terms you will hear from the city or county side of deck permits and HOA approval, from the first form to the last sign-off.
Building Permit
A building permit is official permission from your city or county to build a structure like a deck, patio cover, or awning. In the Las Vegas Valley, your permit may run through the City of Henderson, the City of Las Vegas, or Clark County, depending on where your lot sits. Most decks above a certain height and nearly all covered patios need one. A deck builder who talks about permits early is protecting you; skipping them can create problems when you sell the home.
Permit Application
A permit application is the paperwork package you or your builder submits to start the permit process. It typically includes a site plan, construction drawings, and the permit fee. Many deck builders handle the application for you as part of the project, which saves you trips to the permit counter. Ask who files it before you sign, because that one answer tells you how much of the paperwork lands on you.
Site Plan
A site plan is a bird's-eye drawing of your property showing where the new deck or patio cover will sit relative to your house, property lines, and other structures. Both the city and your HOA usually want one. It proves your project respects setbacks and does not crowd easements or utility lines. A builder who sketches a site plan during the estimate visit is thinking about approval from day one.
Construction Drawings
Construction drawings are the detailed plans showing how the deck will actually be built: framing, footings, railing heights, and attachment to the house. Plan reviewers use them to confirm the design meets code before anyone digs a hole. For a hot tub deck or multi-level deck, expect more detailed drawings, because the structure carries more weight and more risk. Vague drawings lead to review delays and change orders later.
Setback
A setback is the minimum distance a structure must keep from your property lines, measured in feet and set by local zoning rules. Setbacks decide whether that deck can extend as far toward the back wall as you hoped. In Henderson's master-planned communities, the HOA may impose stricter setbacks than the city does. Check both before you fall in love with a layout.
Plan Review
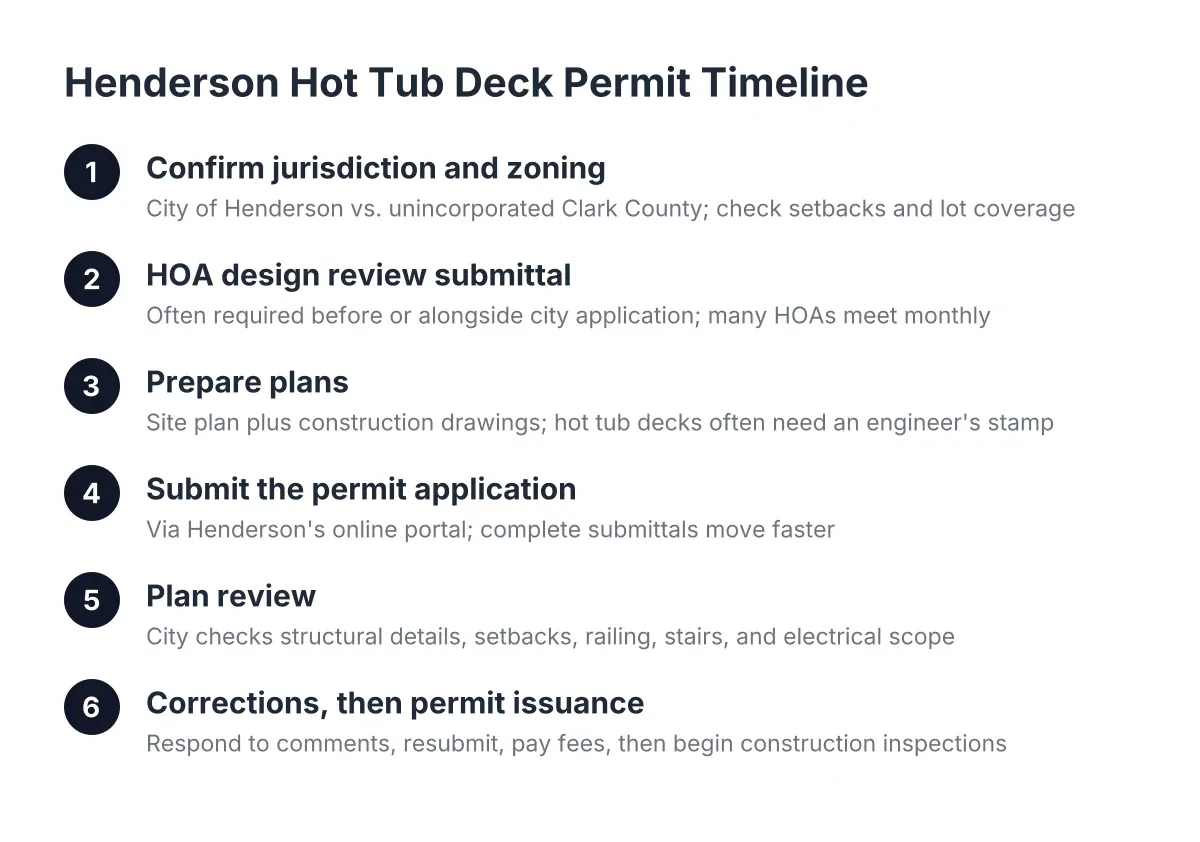
Plan review is the step where city or county staff examine your drawings and site plan before issuing the permit. Reviewers check structural details, setbacks, and code compliance, and they may send back comments asking for corrections. Review time varies by jurisdiction and workload, so build it into your schedule. A builder who warns you about review timelines is being honest, not slow.
Inspection
An inspection is a visit from a city or county inspector who checks the work at set stages, such as after footings are dug but before concrete is poured. Inspections exist to catch problems while they are still cheap to fix. In desert soil, the footing inspection matters, because hard caliche layers can tempt crews to dig shallow. Your builder should schedule inspections, not dodge them.
Final Inspection
A final inspection is the last check, where the inspector confirms the finished deck matches the approved plans and meets code. Passing it closes out the permit and gives you a clean record for resale. Do not make final payment terms hinge on anything less. A closed permit is part of what you are paying for.
Permit Fees
Permit fees are the charges your city or county collects for plan review, the permit itself, and inspections. They scale with project size and complexity, so a covered patio with electrical work costs more to permit than a simple ground-level deck. A good quote lists permit fees as their own line instead of burying them. For a fuller picture of what drives these costs, see our guide to deck permit and HOA approval costs.
The HOA Side and Deck Permits and HOA Approval Glossary
If you live in a master-planned community, the HOA review runs parallel to the city permit, and it has its own vocabulary. Understanding deck permits and hoa approval terminology helps you navigate the HOA process alongside the city side.
HOA
An HOA, or homeowners association, is the organization that enforces your neighborhood's rules about what homes can look like and what owners can build. Henderson is full of master-planned communities, so most local deck projects need HOA sign-off before construction starts. The HOA cares about appearance and consistency; the city cares about safety. You need both to say yes.
CC&Rs
CC&Rs, short for covenants, conditions, and restrictions, are the recorded rulebook every homeowner in an HOA community agrees to follow. They can limit deck height, patio cover materials, colors, and even whether a structure can be visible from the street. Read the sections on exterior improvements before you design anything. A deck builder familiar with local communities will ask for your CC&Rs early.
Architectural Review Committee (ARC)
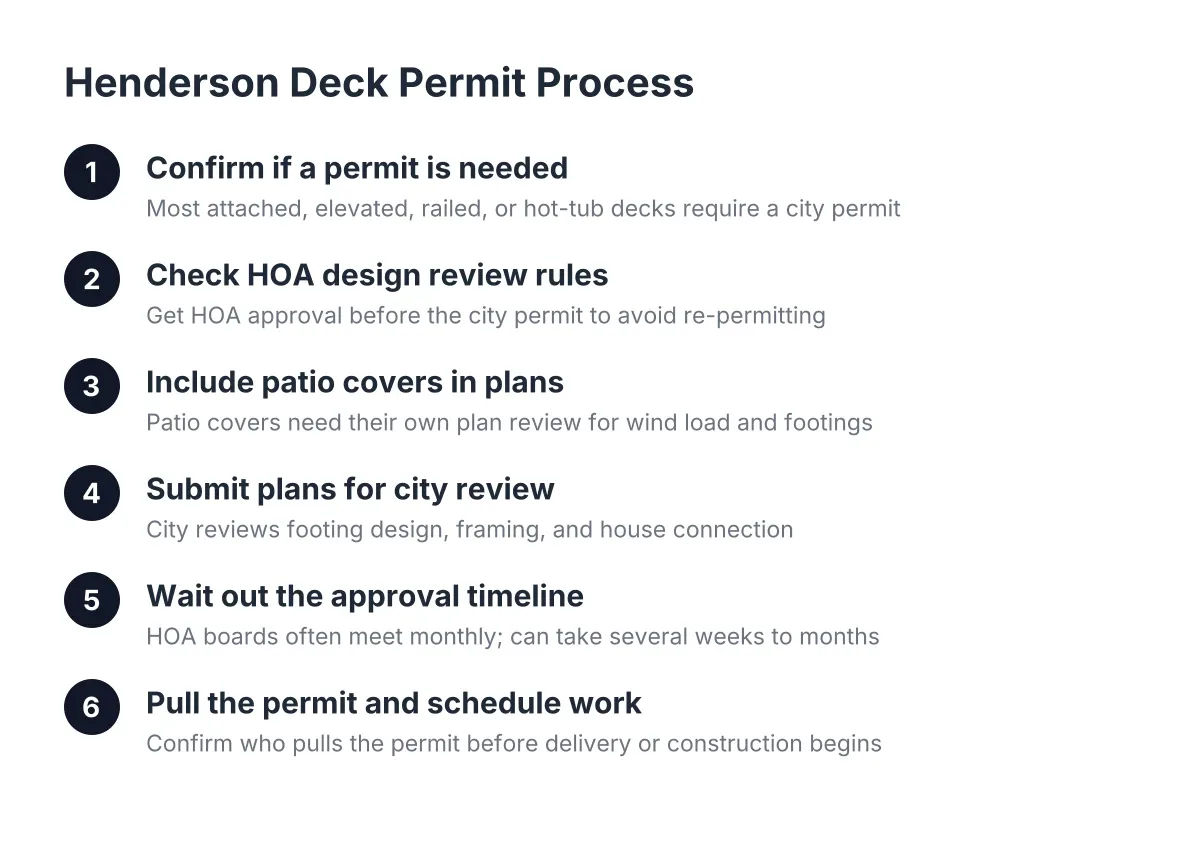
An Architectural Review Committee, or ARC, is the group of HOA members or managers who review and approve exterior changes like decks, patio covers, and railings. Some communities call it a design review committee or architectural control committee; the job is the same. The ARC meets on its own schedule, often monthly, so a missed submission deadline can stall your project for weeks. Plan your timeline around their calendar, not just your builder's.
Design Review
Design review is the HOA's formal evaluation of your project plans against the community's standards. You typically submit drawings, material samples or color choices, and a site plan, sometimes with a review fee. The committee may approve, deny, or approve with conditions, such as a different railing color. Builders who have been through local design reviews know what each community tends to flag.
Approval Letter
An approval letter is the written confirmation from your HOA that your project passed design review. Keep it with your permit records, because verbal approval from a board member means nothing if a dispute comes up later. Many approval letters expire if construction does not start within a set window. Do not let your builder break ground without one in hand.
Structure, Risk Terms, and the Deck Permits and HOA Approval Process
A few technical and cautionary terms round out the vocabulary you will meet in quotes and inspection reports.
Frost Line / Footing Depth
Footing depth is how far below ground your deck posts and concrete footings must extend to stay stable; in cold climates this is set by the frost line, the depth where soil freezes. Southern Nevada has little frost to worry about, but desert soil brings its own challenge: caliche, a cement-hard layer that can make digging slow and expensive. A builder who mentions caliche during the estimate has dug in this valley before. Footing work is a real cost driver, so ask how it is handled in your quote.
Load Requirements
Load requirements are the minimum weights a deck must safely support, covering both the structure itself and the people and furniture on it. They matter most for hot tub decks, which carry far more weight than a standard deck and need beefier framing and footings. If your quote for a hot tub deck looks the same as a basic deck quote, that is a red flag. Code sets the floor here; good builders design above it.
Unpermitted Work
Unpermitted work is construction done without the required permits or HOA approval. It can trigger fines, forced removal, stalled home sales, and insurance headaches, and the HOA can demand you tear out a deck it never approved. If a bid is cheaper because it skips permits, you are the one carrying that risk, not the builder. The savings rarely survive the first problem.
As-Built Permit
An as-built permit is a permit obtained after construction is already finished, used to legalize unpermitted work. The process often costs more than permitting upfront, because inspectors may require opening up finished work to verify framing and footings. Buyers run into this when a home they want has an unpermitted deck. Getting approvals first is the cheaper path in almost every case.
Using These Terms
This glossary of deck permits and hoa approval gives you a working vocabulary for the paperwork side of a deck project. You can now read a quote line by line, ask who files the permit and the HOA submission, and recognize when a bid is cutting corners on approvals. The builder who answers those questions without flinching is the one to keep talking to.
If you need deck construction, Henderson Deck Co can help.
Prefer to talk it through? Call (725) 425-5179 — a quick call is usually the fastest way to get a straight answer for your situation.