Labor Cost Per Square Foot to Build a Deck in Henderson, NV: A Planning Guide
If you just moved into a new-construction home in Henderson and the backyard is still bare dirt, the first number you probably searched for was labor cost per square foot to build a deck. It makes sense. Materials are easy to price online, but the deck labor cost is the part of the quote that feels like a black box. This guide explains how deck builders actually arrive at a labor cost per square foot, what pushes that number up or down in the Las Vegas Valley, and how to sequence a deck with landscaping, HOA review, and any builder allowance you might still have on the table.
That sequencing piece matters more than most cost articles admit. Veteran-homeowner content assumes the yard already exists. On a new build, you are juggling an unfinished lot, a design-center budget that may or may not cover outdoor work, and an HOA that wants drawings before you dig. Get the order wrong and you pay labor twice; once to build, and once to tear out or work around something that should have come first.
How Labor Cost Per Square Foot Works for Deck Construction
Labor cost per square foot for deck construction is the builder's total labor charge divided by the deck's finished square footage. It is a comparison tool, not a price list. Builders start from the hours the job will take, then express that figure per square foot so homeowners can compare bids on projects of different sizes.
Here is the important part: no deck builder actually prices your project by multiplying a flat rate times your square footage. The crew estimates the real work first. How many footings go in the ground? Is the frame a simple rectangle or a multi-level deck with stairs? Does the design include a patio cover or deck railing on three sides? Those answers set the labor hours. The per-square-foot number falls out at the end.
This is why two quotes for the same square footage can be far apart and both be honest. A ground-hugging platform deck on flat, prepared soil carries less labor per square foot than an elevated deck with a roof structure, even if both measure the same size. When you compare bids, ask each deck builder to break labor out from materials so you are comparing the same thing.
A useful mental model: labor cost per square generally falls as the deck gets bigger and simpler, because setup costs spread across more area. It rises as the design gets taller, more cut up, or more connected to the house.
What Drives Deck Labor Costs on a New-Build Lot
On a new-construction lot in Henderson, the labor cost per square foot is driven less by the decking itself and more by what sits under and around it. The decking surface is the fast part. Footings, framing, and site conditions eat the hours. Four factors do most of the work on your number.
Footings and desert soil
Henderson soil is not forgiving. Much of the valley sits on caliche, a cement-like hardened layer that ordinary digging equipment struggles with. When a crew hits caliche, footing holes that would take an hour elsewhere can take a half day with specialized tools. That time shows up directly in your labor line.
New-build lots add a wrinkle. Production builders compact and grade the lot for the house, not for your future deck. Fill soil near the foundation may need deeper footings to reach stable ground. A deck builder who works in Clark County regularly will plan for this in the estimate instead of surprising you with a change order mid-dig.
Height, levels, and stairs
A deck that sits a step off grade needs less structure than one serving a raised rear door or sloped yard. Every foot of elevation adds posts, bracing, and railing labor. Multi-level deck construction, which works well on the stepped lots common in newer Henderson subdivisions, adds framing transitions and extra stairs. Each of those details is hand work, and hand work is labor.
Shade structures and deck with roof design
In the Mojave, most homeowners end up wanting shade over at least part of the deck. A deck with roof design, whether a full covered patio or a patio cover over a section, changes the labor picture substantially. Roof posts need their own footings, the structure often ties into the house fascia or wall, and the roof itself is a separate trade sequence. The result is a higher labor cost per square foot than a bare deck, but it is usually cheaper to build the cover during the original project than to retrofit it later.
There is a reason shade is worth budgeting for from day one. According to the National Association of Home Builders, covered outdoor rooms were the most popular outdoor living feature among architectural design professionals at 73%, ahead of patios at 68% and decks at 55%. In Henderson heat, an uncovered deck is a deck you use five months a year.
Access and site logistics
Labor includes moving material, not just installing it. A new-build lot with no fence and open side access lets a crew stage lumber steps from the work. Once block walls and landscaping go in, everything moves by wheelbarrow through a gate. This is one of several reasons sequencing matters, which the next section covers in detail.
Sequencing Your Deck With Landscaping, HOA Review, and Builder Allowances
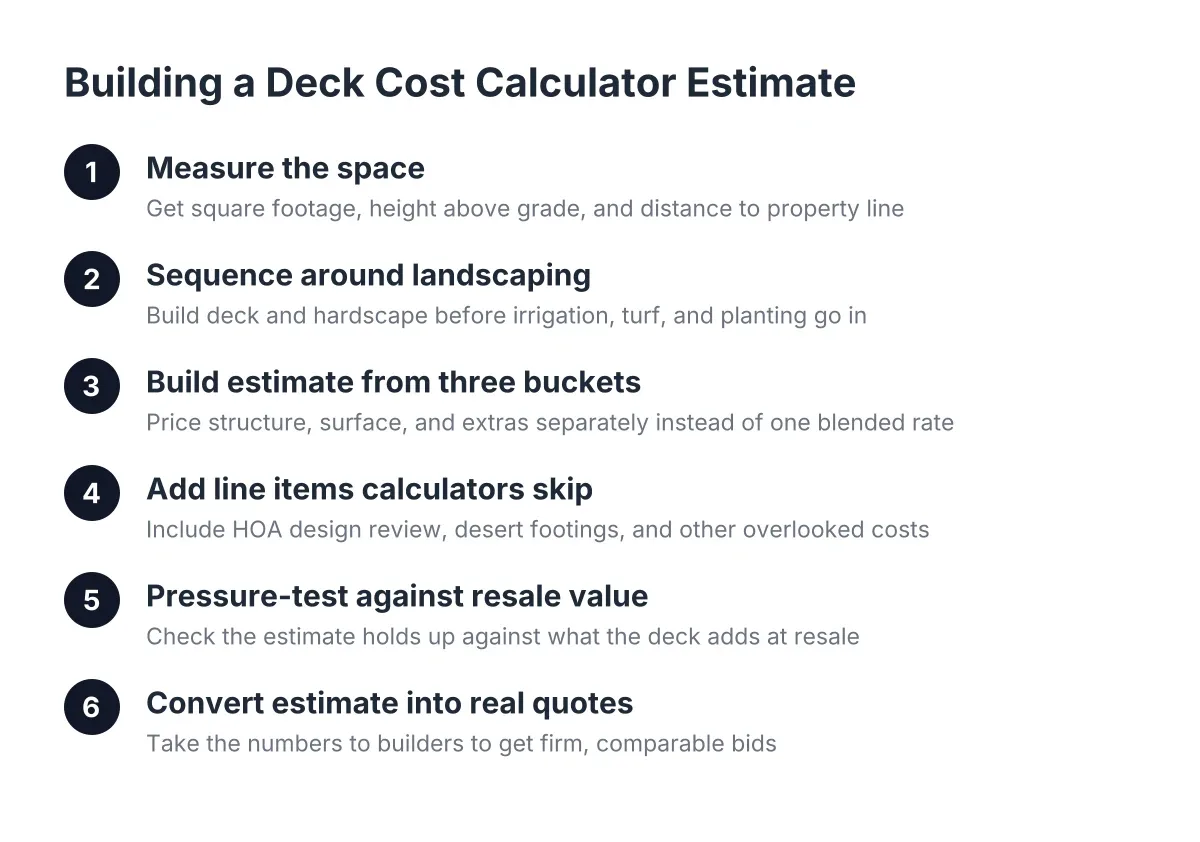
The cheapest labor per square foot you will ever get is on a bare lot. Open access, no plants to protect, and no finished surfaces to work around all cut crew hours. Therefore, the order you finish your backyard in has a direct effect on what you pay.
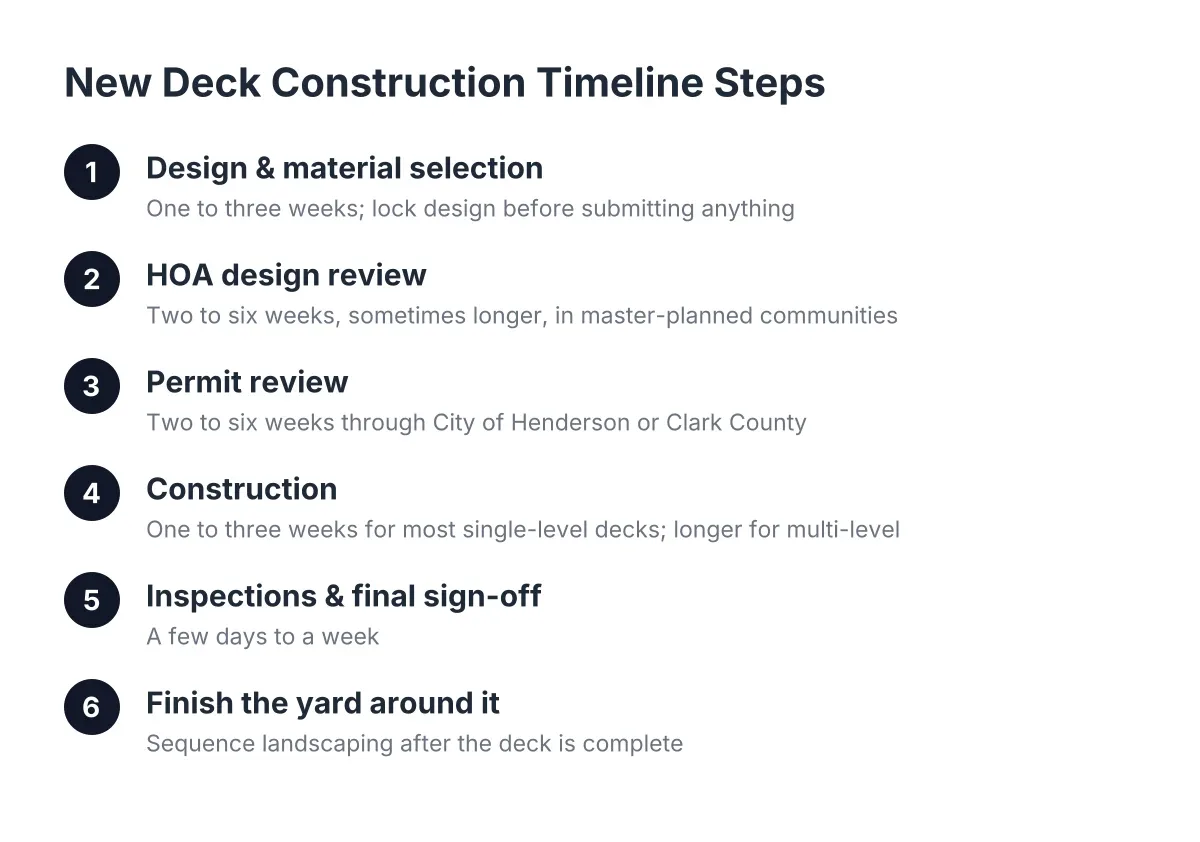
A workable sequence for a new-construction backyard looks like this:
- Settle the overall backyard plan first. Decide roughly where the deck, patio cover, pool or spa, and planting zones go, even if you phase the work over two or three years. A deck placed without a plan is the deck that later blocks the pool equipment run.
- Submit to your HOA design review early. Most master-planned communities in Henderson require drawings and material specs before any structure goes up. Review cycles take time, and approval requirements can shape the design, so start this before you fall in love with a layout.
- Run utilities and conduit before hardscape. Gas for a future grill, electrical for lighting or a hot tub deck, and irrigation lines should cross the yard before concrete or footings seal the ground.
- Build the deck and any covered patio structure. Heavy construction comes before soft landscaping. Crews, concrete trucks, and material staging will damage new turf and drip lines.
- Finish with landscaping and irrigation heads. Plants and final grading come last, fitted around the completed structure.
On builder allowances: some design centers offer credits or packages for backyard concrete or landscaping. Read the fine print before applying an allowance to a basic concrete pad. A deck on a bare concrete pad sounds efficient, but a slab poured without the deck design in mind can complicate footing placement and drainage. If you know a deck is coming, it is often better to take allowance money toward items that will not conflict with the structure, or to coordinate the pad specs with your deck builder first.
One honest caution here. Every builder contract and HOA handles allowances and design review differently, and nothing in this guide substitutes for reading your own documents or talking with your community's architectural committee.
How Material Choice Changes Labor, Not Just the Materials Line
Homeowners comparing composite decking versus wood for desert heat usually focus on the material price gap. The labor side matters too, and it cuts in both directions.
Pressure-treated wood is cheaper per board and familiar to every crew. However, wood in Henderson sun demands labor over its lifetime: sealing, re-staining, and eventually board replacement as UV exposure cracks and grays the surface. Anyone who has watched a builder-grade wood deck splinter after a few desert summers knows the cycle.
Composite and PVC decking cost more up front, and some product lines require hidden fasteners, specific gapping for heat expansion, and careful handling that adds installation hours. In exchange, you remove most of the maintenance labor from the next fifteen years. For the desert, heat-reflective composite lines in lighter colors also keep surface temperatures more tolerable for bare feet than dark boards that soak up afternoon sun.
Resale data supports either path. In the 2025 Zonda Cost vs. Value Report, a wood deck addition recoups 95% of its cost at resale while a composite deck addition recoups 89%. The gap is small enough that most Henderson homeowners should choose based on how the material survives the sun, not on resale math alone.
The regional appetite for outdoor space backs up the investment either way. The National Association of Home Builders reports the Mountain Census division, which includes Nevada, ranks among the top three regions nationally for patios on new homes at 74% in 2025. Finished outdoor living space is expected here, not a luxury add-on.
An Illustrative Example: Pricing a First Deck in a New Henderson Subdivision
Suppose a couple closes on a new build in a Henderson master-planned community. The backyard is graded dirt, the design-center landscaping allowance covered only front-yard plants, and summer is coming. They want a deck off the sliding door, a patio cover over half of it, and room for a future hot tub.
In that scenario, a deck builder would price the job in three labor layers. First, footings: the lot likely has caliche or heavily compacted fill, so the estimate includes extra excavation time, plus upsized footings under the future hot tub corner so the structure can carry the load later without a rebuild. Second, framing and decking: a single-level composite deck with railing on the open sides. Third, the patio cover: its own posts, footings, and attachment to the house.
The uncovered portion of that deck would carry a lower labor cost per square foot than the covered portion, and the hot tub corner carries more than either. One honest number for the whole project hides three different jobs. That is the single most useful thing to understand when comparing quotes: ask what is included in each builder's square footage figure. A bid that looks cheap may simply exclude the cover, the railing, or the reinforced framing.
Permits add a step too. Deck and patio cover projects in Henderson typically run through city or Clark County permitting depending on your address, and attached shade structures usually trigger review. A builder who handles the drawings and submittal saves you time, but that coordination is labor, and it belongs in the estimate rather than appearing later as an extra.
Questions That Separate a Real Deck Specialist From a General Contractor
Plenty of outfits in the Las Vegas Valley will quote a deck. A general contractor with a deck page and a dedicated deck builder can produce bids that look identical on paper and perform differently in the ground. These questions surface the difference:
- How do you handle caliche if you hit it? Listen for a specific plan and how it affects the price, not a shrug.
- What decking lines do you recommend for west-facing exposure? A desert deck builder will talk about heat-reflective composite colors and UV fade without prompting.
- Can you break labor out from materials in the bid? This is how you compare labor cost per square foot across quotes fairly.
- Who prepares the HOA submittal drawings? On a new build, this is often the longest lead item.
- How would you sequence this with my landscaping plan? The right answer involves protecting access for the heavy work first.
- If I want a cover or hot tub later, what do we build now to prepare? Framing and footing decisions made today determine whether later additions are simple or structural surgery.
The pattern across new construction backyard decks is consistent: the homeowners who get the best value are the ones who plan the whole yard, build the structure before the soft landscaping, and compare labor as its own line instead of chasing the lowest total. A low number that skips shade, skimps footings, or ignores the HOA process is not a deal. It is a deferred cost.
The Bottom Line on Deck Labor Pricing in Henderson
Labor cost per square foot is a useful comparison metric and a terrible planning target. Your real number depends on soil, height, shade structure, access, and material choice, and on a new-construction lot, it depends heavily on when you build in the sequence of finishing the yard.
Start with the full backyard plan, clear HOA review early, rough in utilities, build the structure, then landscape. Ask every bidder to separate labor from materials and to state exactly what their square footage figure includes. Do that, and the quotes stop being a black box. They become three or four honest answers to the same well-defined question, which is the position every homeowner wants to negotiate from.
If you need deck construction, Henderson Deck Co can help.
Prefer to talk it through? Call (725) 425-5179 — a quick call is usually the fastest way to get a straight answer for your situation.