Multi Level Decks: 8 Vertical Design Principles for Tricky Henderson Yards
Most deck articles assume your backyard is flat, empty, and waiting for one big rectangle. Henderson yards rarely cooperate. You might have a grade change behind a Cadence new build, a pool that eats half the usable space, or an aging elevated deck that drops awkwardly to a patio below. Multi level decks solve problems a single platform cannot, but only if you plan the vertical dimension on purpose instead of stacking platforms and hoping it works out.
This article covers eight design principles for thinking in three dimensions: how levels relate to each other, to your house, to your pool, and to the shade you will desperately want by June. Whether you are finishing a bare dirt backyard or deciding if your cracked, sun-faded deck is worth rebuilding as something smarter, these are the spatial decisions that separate a tiered deck that feels intentional from one that feels like an afterthought.
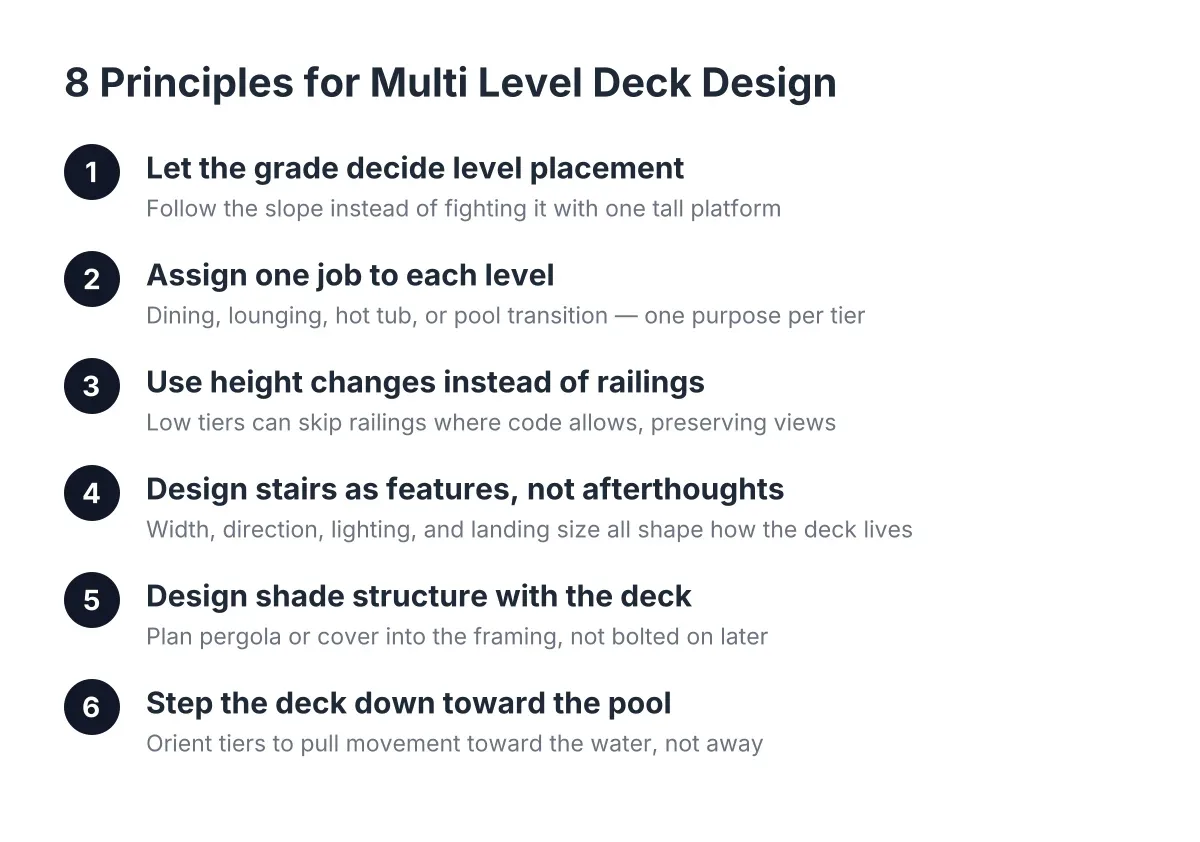
1. Let the Yard's Grade Decide Where Levels Go
A sloped or stepped backyard is the strongest reason to build a multi level deck, because the ground has already drawn the floor plan for you. Instead of fighting the grade with one tall elevated platform and a long staircase, you follow it: an upper tier at door height, a middle tier partway down, a lower tier near grade.
This matters structurally as well as visually. A single large deck on a slope needs tall posts on the downhill side, which means more bracing, more railing, and a deck that looms over the yard. Tiered deck design keeps each platform closer to the ground it sits on, so footings stay shorter and the whole structure feels anchored rather than perched.
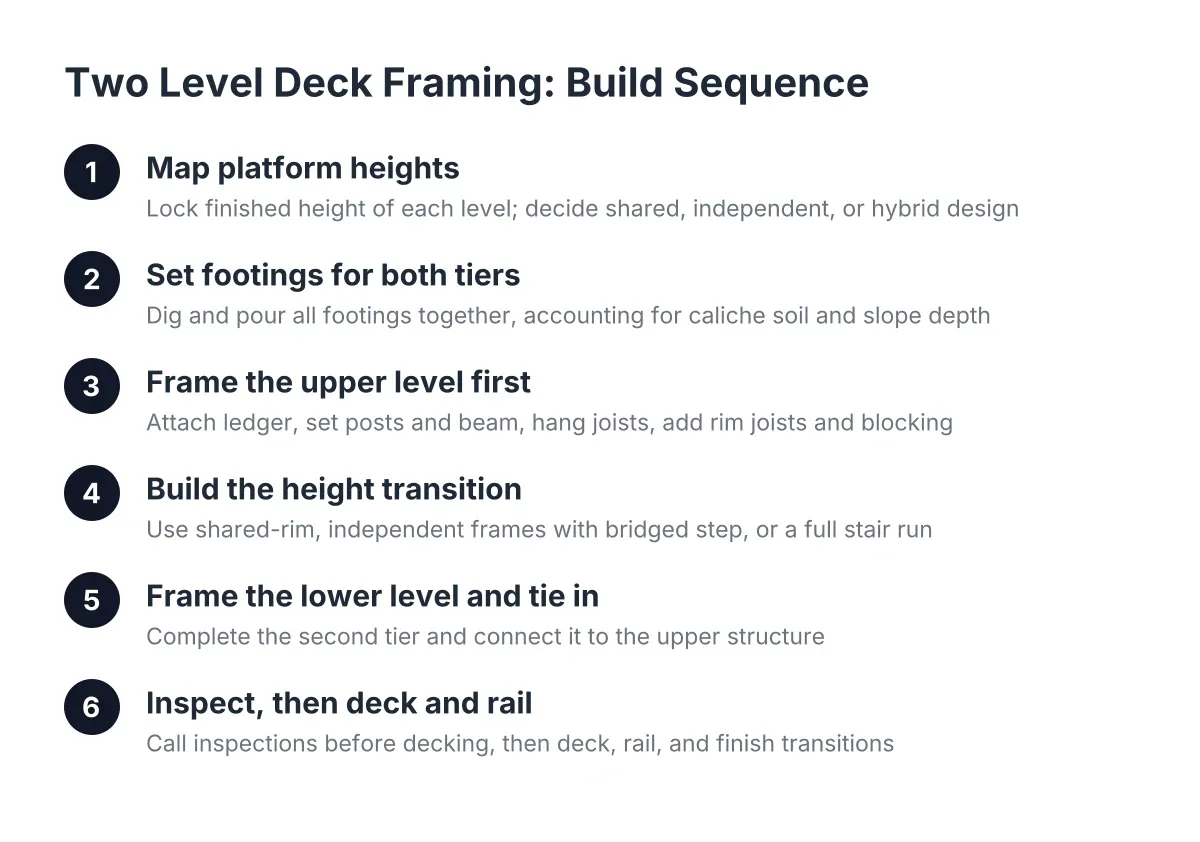
In the Las Vegas Valley, footing work is its own conversation. Desert soil and caliche layers can make digging unpredictable, so where you place each level sometimes shifts based on what the ground allows. A deck builder who works in local soil will tell you early if a planned footing location is going to fight you.
2. Assign One Job to Each Level
The fastest way to ruin a multi-level deck design is to build three platforms that all do the same thing. Each tier should have a single clear purpose: dining near the kitchen door, lounging a step down, a hot tub or fire feature on the lowest pad. When every level has a job, the deck organizes your backyard the way walls organize a house, without actually building walls.
A practical way to test this during planning: name each level out loud. If you cannot say what a tier is for in three words, cut it or merge it with another. Henderson backyards in master-planned communities are often modest in size, and small multi level deck ideas work best when two well-defined tiers replace three vague ones.
Common level assignments that earn their square footage:
- Cooking and dining tier at door height, closest to the kitchen
- Lounge tier one or two steps down, sized for seating and shade
- Hot tub tier built low with reinforced framing and easy service access
- Pool transition tier that steps down toward the water line
- Landing tier, a small platform that redirects traffic between levels
3. Use Height Changes to Replace Railings Where Code Allows
Here is a vertical-design trick flat-deck articles never mention: a level change of a single step can define a space without a railing, while a tall drop requires one. Building codes set a height threshold above grade where guardrails become mandatory, and your deck builder will confirm the exact requirement under Clark County or City of Henderson rules for your project.
Design around that threshold deliberately. A lounge tier kept low to the ground can stay open on all sides, which preserves sightlines to the pool and the mountains beyond the block wall. The upper tier at door height will likely need deck railing, so put it where the railing frames a view instead of blocking one.
This is also a safety conversation for anyone with an aging deck. If your existing railing wobbles or the posts have loosened in dried-out framing, a rebuild into lower, tiered platforms can reduce how much railing the new design needs at all. Less railing means less hardware baking in the sun and fewer connection points to maintain.
4. Design Stairs as Multi-Level Deck Features, Not Afterthoughts
On multi level decks, stairs do double duty. They move people between tiers, and they shape how the whole structure reads from the yard. Wide, shallow steps that span the full edge of a tier feel like terraced seating; a narrow switchback staircase feels like a fire escape. The difference in material cost is real, but the difference in how the deck lives is bigger.
A few stair decisions worth making early:
- Width. Full-width steps between close tiers double as bench seating during parties.
- Direction. Stairs that face the pool or the main gathering level pull people through the space; stairs tucked in a corner isolate the lower tier.
- Lighting. Riser lights or low-voltage post lights are cheap to rough in during construction and expensive to retrofit.
- Landing size. Any stair run that changes direction needs a landing big enough that two people can pass with a tray of food.
Split level deck designs with short runs of two or three steps between tiers tend to age better than one long staircase, especially for households planning to stay in the home as they get older.
5. Design the Shade Structure and the Deck Together
In Henderson, shade is not a finishing touch; it is the reason the deck gets used after May. Deck surfaces in full Mojave sun get hot enough to limit bare feet by late morning, and UV exposure is what cracks and fades wood decking over a decade. A patio cover, pergola, or awning should be designed with the deck framing, not bolted on later.
On a tiered layout, this creates a useful principle: shade the tier people occupy longest. Usually that is the dining tier near the house, where a covered patio structure can tie into the home's roofline, or the lounge tier, where a freestanding patio cover works. The sunniest open tier becomes the winter tier, the one you use from October through April when Henderson weather is the whole point of living here.
There is broader support for this instinct. According to National Association of Home Builders, covered outdoor rooms were the most popular outdoor living feature among architectural design professionals at 73%, ahead of patios and decks themselves. Plan the cover posts into the deck framing from day one so you are not cutting into finished decking later.
6. Step the Deck Down Toward the Pool, Not Away From It
If your yard has a pool, the deck's vertical plan should resolve at the water. A multi level deck to pool layout typically starts at door height and steps down so the lowest tier sits close to pool-deck level. This avoids the common failure where a raised deck dead-ends at a railing and swimmers have to walk around the structure to get back to the house.
Material choice matters most on this lowest tier. Splash zones, wet feet, and reflected sunlight off the water punish decking. Heat-reflective composite and PVC boards in lighter colors stay cooler underfoot than dark boards or old sun-baked wood, which is why they dominate pool-adjacent deck construction in the valley. Darker composites look sharp but run hotter; that trade-off is worth standing on sample boards in July sun before you commit.
Also think about drainage between tiers. Water from an upper level should never sheet onto a lower tier's surface or pool coping. Gaps, slope, and flashing details handle this, and they are framing decisions, not finish decisions.
7. Scale Each Tier to the Furniture It Must Hold
A tier that is two feet too small is a tier nobody uses. Before any multi level deck plans get drawn, measure the actual furniture each level needs to hold, then add circulation space around it. A dining set for six needs room for chairs pulled out plus a walking path behind them. A hot tub needs its footprint, service access on the equipment side, and dry deck for towels and steps.
For example, suppose a homeowner in Inspirada is finishing a bare backyard with a budget in the mid-teens to low twenties. In that scenario, a two-tier layout often beats a three-tier one: a covered dining tier at the slider and a lounge tier a step down, each generously sized, instead of three cramped platforms. Fewer, larger tiers also mean simpler multi level deck framing, which is where much of the cost difference between a flat deck and a tiered one lives.
Resale math supports building something right-sized rather than sprawling. In the 2025 Zonda Cost vs. Value Report, a wood deck addition recoups 95% of its cost at resale and a composite deck 89%, according to Zonda and the National Association of the Remodeling Industry. Overbuilt square footage that goes unused does not add that kind of value; well-planned square footage does.
8. Check Permits and HOA Design Review Before You Fall in Love With a Rendering
Multi level decks almost always trigger more review than a ground-level patio. Height above grade, attachment to the house, railing requirements, and footing details all show up in the permit drawings, whether your project runs through the City of Henderson or Clark County. None of this is a reason to avoid a tiered design; it is a reason to sequence the work correctly.
Master-planned communities add a second layer. HOAs in neighborhoods like Cadence and Inspirada typically review structure height, visibility over block walls, and sometimes material colors. An upper tier that peeks above the wall line is exactly the kind of detail design review committees flag. Submitting early, before final drawings, costs little and prevents redesigns.
One honest limitation: a multi level deck is not always the right answer. If your yard is flat, your budget is tight, and one gathering zone covers how you actually live outside, a single-level deck with a quality patio cover may serve you better for less money. Have a deck builder who constructs both walk the yard before you decide; the grade, the soil, and the sun angles on your specific lot should drive the call, not a photo gallery.
Where to Start When Comparing Multi Level Deck Ideas
Start with your yard's constraints, not with inspiration photos. Walk the backyard at the hottest part of the day and again at sunset, and note where shade falls, where the grade changes, and where you naturally want to stand. Those observations are the raw material for the vertical plan; the photos just supply finishes.
Then pressure-test any layout against the principles above. Does each tier have one job? Do the stairs pull people toward the pool or gathering area? Is the shade over the tier you will use most? Is every platform sized for real furniture? A design that answers yes to all four will feel right the first evening you use it, and it will still feel right ten summers of Henderson sun later.
If you need deck construction, Henderson Deck Co can help.
Prefer to talk it through? Call (725) 425-5179 — a quick call is usually the fastest way to get a straight answer for your situation.