Multi-level Deck Design Terms Explained: A Plain-English Glossary
If you are getting quotes for a deck in Henderson, the paperwork can read like another language. This multi level deck design glossary translates the terms a deck builder, an HOA reviewer, or a permit office will throw at you into plain English. Use it to read a quote line by line, ask sharper questions, and spot the difference between a real plan and a vague one. Every entry stands on its own, so you can jump straight to the word that confused you.
- Multi-level Deck: a deck built on two or more tiers
- Floating Deck: a low deck not attached to the house
- Footing: the concrete base that carries the deck's weight
- Caliche: hard desert soil layer that complicates digging
- Ledger Board: the board that ties a deck to the house
- Joist: the framing boards under the deck surface
- Composite Decking: boards made from wood fiber and plastic
- PVC Decking: all-plastic boards with no wood content
- Heat-Reflective Decking: boards designed to stay cooler in sun
- Deck Railing: the barrier around raised deck edges
- Stringer: the angled frame that supports stairs
- Load Rating: how much weight a deck can safely hold
- Patio Cover: a roof structure over an outdoor space
- Design Review: your HOA's approval process for exterior projects
- Permit: the local government's sign-off on your project
- Site Plan: the drawing that shows where the deck sits on your lot
Deck Types and Structure
These are the words that describe what your deck actually is and what holds it up. They show up early in any multi level deck design glossary because they shape everything else, including cost.
Multi-Level Deck Design Fundamentals
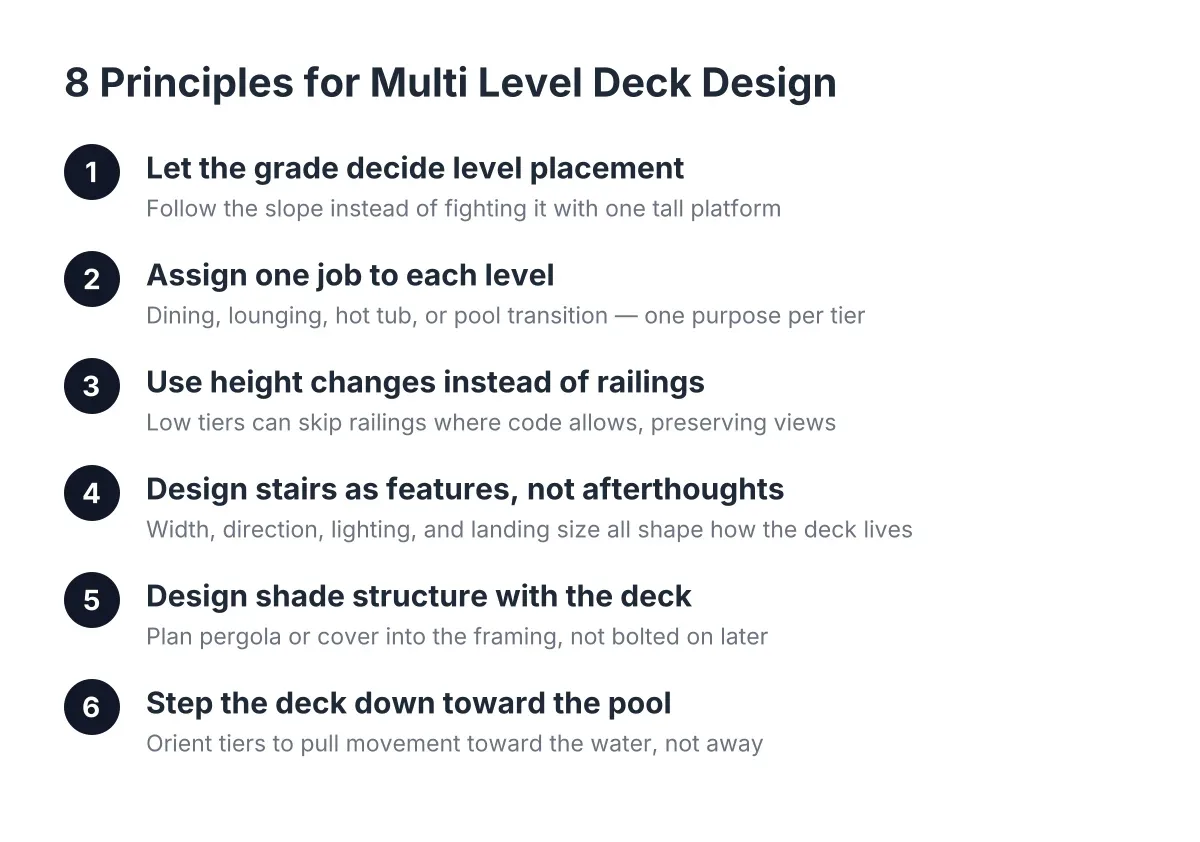
A multi-level deck is a deck built on two or more tiers, connected by steps or short transitions, so different areas sit at different heights. Multi-level decks work well on sloped lots and around pools and hot tubs, since each tier can serve one purpose, like dining up top and lounging below. In multi-level deck design, each tier needs its own framing and footings, so expect more labor and material than a single flat platform. If you want to see how tiers, height, and materials drive the price, our multi-level deck cost guide breaks it down.
Floating Deck
A floating deck is a deck that sits close to the ground on its own supports and does not attach to your house. Because it stands alone, a floating deck skips the ledger board and often faces a simpler permit path, though you should still check local rules before building. In a multi-level project, a floating lower tier is a common way to add a seating area without tying more structure to the home. The tradeoff is that floating decks stay low; they are not a fit for raised tiers or hot tub platforms that need deep footings.
Footing
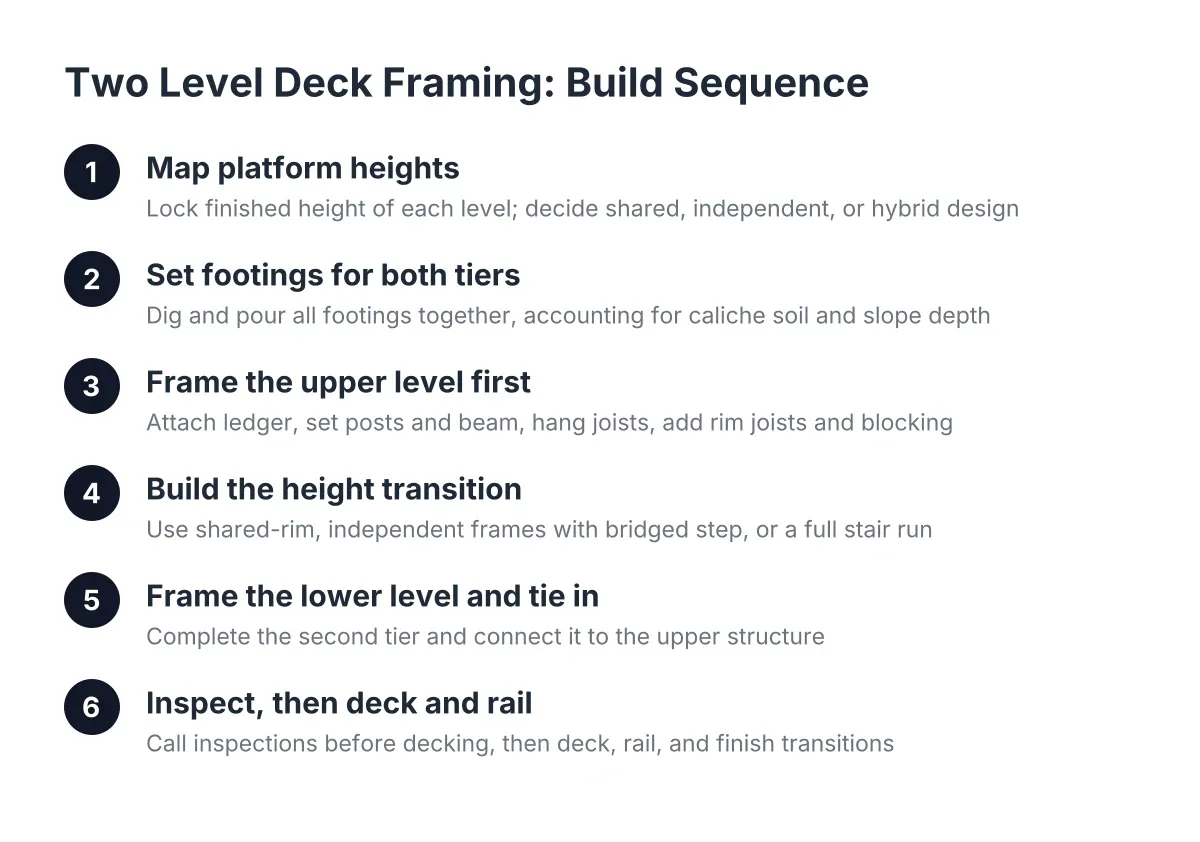
A footing is the concrete base, set below ground, that carries the weight of a deck post down into stable soil. Footings are the least visible part of your deck and one of the most important, because a deck that settles unevenly cracks, tilts, and pulls away from railings. In the Las Vegas Valley, desert soil conditions can change how footings get dug and poured, which is why a local deck builder should talk about your soil before quoting. If a quote never mentions footings, ask why.
Caliche
Caliche is a hard, cement-like layer of mineral deposits found in desert soils across the Southwest, including around Henderson. It matters because hitting caliche while digging footings can turn a quick post-hole job into a slow one that needs heavier equipment. A builder who asks about your yard's soil, or plans for the possibility of caliche, is planning honestly. A quote that assumes easy digging in this valley may grow later.
Ledger Board
A ledger board is the horizontal board bolted to your house that one edge of an attached deck hangs from. It is a common failure point on badly built decks, because water and poor fastening can loosen it over time. When a deck builder talks about flashing and proper attachment at the ledger, that is a good sign; they are protecting your house wall, not just the deck. Floating decks skip the ledger entirely.
Joist
A joist is one of the parallel framing boards that run under the deck surface and support the boards you walk on. Joist spacing, meaning how far apart they sit, depends on your decking material; many composite and PVC boards need closer spacing than wood. If you switch materials mid-project, the joist plan may need to change too, which affects cost. Ask your builder to confirm the framing matches the decking you chose.
Stringer and Stairs in Multi-Level Deck Design
A stringer is the angled framing board, cut with notches, that supports the steps of a staircase. Multi-level decks live and die by their stairs, since every tier change needs at least a step or two. More stringers per staircase means a stiffer, safer set of stairs, especially in wide runs. When a quote lists stairs as a separate line, stringers are a big part of that number.
Materials for Desert Sun
Material terms decide how your deck looks, how hot it gets, and how long it lasts under Mojave sun.
Composite Decking
Composite decking means boards made from a blend of wood fibers and plastic, formed to look like lumber without the yearly staining and sealing. Composites resist splintering and fading better than most wood, which matters in a climate where UV exposure punishes exposed surfaces year-round. The tradeoff is upfront cost; composite boards cost more than basic wood, though they ask less of you over time. Not all composites handle heat the same way, so ask about surface temperature in full sun.
PVC Decking
PVC decking means boards made entirely from plastic, with no wood content at all. That makes PVC highly resistant to moisture, insects, and rot, and many lines hold their color well under strong sun. Some PVC boards also run cooler underfoot than darker composites, which is worth asking about for a pool deck or any barefoot area. Like composite, PVC costs more upfront than wood and needs the framing spaced to the manufacturer's specs.
Heat-Reflective Decking
Heat-reflective decking means boards engineered with colors or surface technology that absorb less heat from direct sun. On a Henderson afternoon, an ordinary dark board can get too hot to walk on barefoot, so this is not a luxury feature here; it is a comfort and safety choice. Lighter colors generally run cooler than dark ones regardless of material. A deck builder who brings up surface heat without being asked understands desert backyards.
Deck Railing
A deck railing is the barrier installed around the edges of a raised deck to keep people from falling. Building codes generally require railings once a deck rises above a certain height, so on a multi-level deck, some tiers may need railings while ground-level tiers may not. Railing material and style, from wood pickets to metal or cable, is one of the bigger cost swings in a quote. It also tends to draw the most attention in HOA design review.
Planning, Paperwork, and Approvals
These terms cover the steps between wanting a deck and legally building one.
Load Rating
A load rating is the amount of weight a deck structure is designed to safely carry, including people, furniture, and anything heavy that sits on it. It matters most when a hot tub enters the plan, because a filled hot tub concentrates serious weight in one spot and needs reinforced framing and footings under it. Never place a hot tub on a deck that was not designed for one. If a hot tub is even a maybe, tell your deck builder during design, not after framing.
Patio Cover
A patio cover is a roof structure, either solid or open like a lattice, built over a patio or deck to create shade. In a valley where backyards get built around shade, a patio cover or covered patio often gets planned together with the deck, so posts, footings, and rooflines line up from the start. Adding a cover later usually costs more than designing it in. Covers typically need their own permit review, so mention one early.
Design Review
Design review means the approval process your homeowners association runs before you can change your home's exterior, including building a deck or patio cover. Many Henderson neighborhoods sit in master-planned communities where design review is mandatory, with rules on materials, colors, and heights. Skipping it can mean fines or a forced teardown, so get the application moving before construction is scheduled. A builder familiar with HOA submittals can help you prepare drawings, though the approval decision always belongs to the HOA.
Permit
A permit is the local government's official sign-off that your project meets building and safety codes. Deck permits generally involve submitting plans, paying a fee, and passing inspections during construction. Requirements differ by city and county, and by deck height and attachment, so check with your local building department or let your builder handle the filing. A quote should say who pulls the permit; if nobody does, that is your first question.
Site Plan
A site plan is a scaled drawing that shows where the deck sits on your property, including distances to property lines, the house, and features like the pool. Permit offices and HOAs both usually ask for one. A good site plan catches problems early, like a tier that crowds a setback line or blocks pool equipment access. If you want help turning a rough idea into buildable drawings, that is what a deck design service is for.
Using These Terms
This multi level deck design glossary will not make you a builder, but it will let you read a quote line by line and know what each item pays for. When a contractor mentions footings, ledger flashing, or load ratings unprompted, you now know that is thoroughness, not upselling. Ask about the terms a quote leaves out; the gaps say as much as the lines.
If you need deck construction, Henderson Deck Co can help.
Prefer to talk it through? Call (725) 425-5179 — a quick call is usually the fastest way to get a straight answer for your situation.