Hot Tub Deck Installation Timeline: From Design to First Soak in Henderson, NV
A hot tub deck installation is not a weekend project, and the timeline surprises most homeowners who start pricing one out. A filled spa concentrates thousands of pounds on a small footprint, so the deck under it has to be engineered for that load, not just built to look good. In Henderson, NV, the schedule also runs through permit review, HOA approval in master-planned communities, and footings dug into desert soil that often includes caliche. This guide walks the full hot tub deck timeline step by step, from the first sketch to the day you fill the spa, so you know what happens when and where the delays usually hide.
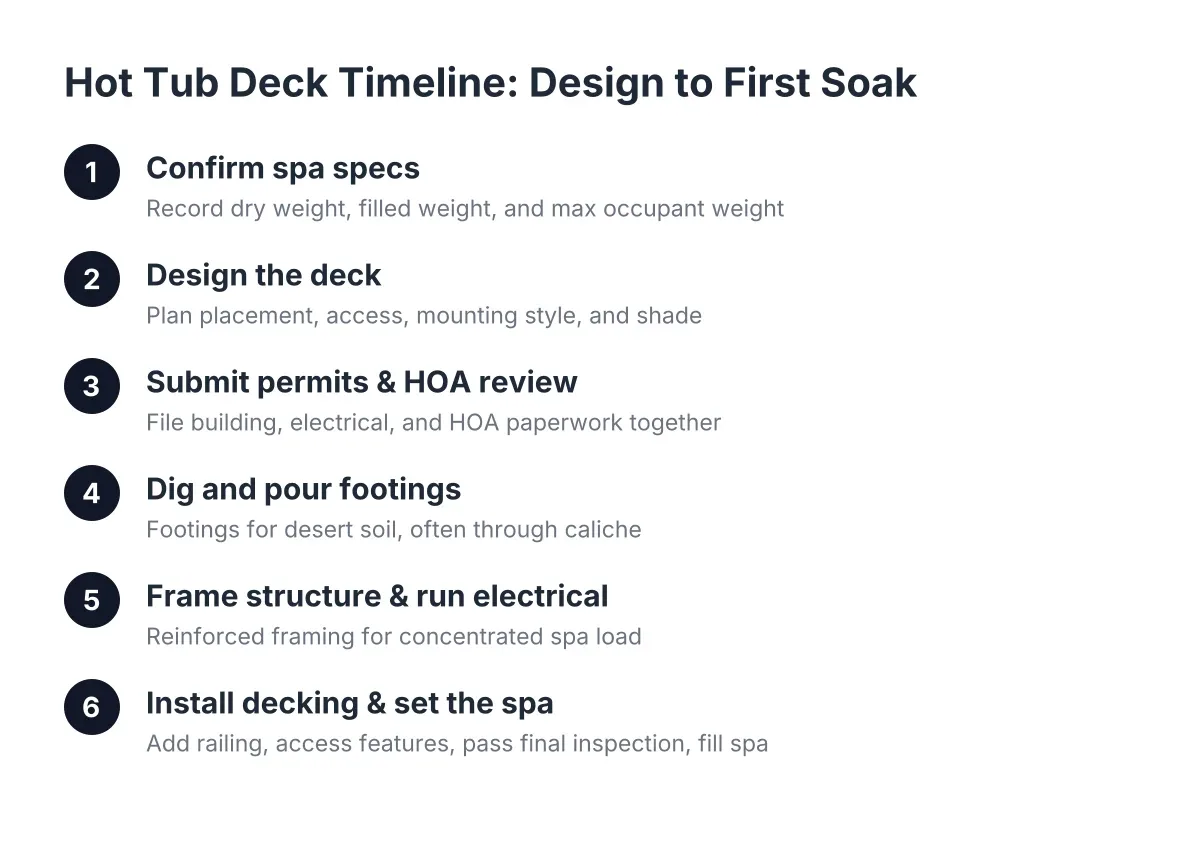
Plan on roughly six to twelve weeks from first design conversation to first soak for a typical project. The build itself is usually the fast part. Design, engineering, and approvals eat most of the calendar.
Step 1: Confirm Your Spa Specs Before Any Design Work
Start with the spa, not the deck. The structure gets designed around the exact model you plan to own, because wet weight varies widely between a two-person unit and an eight-person swim spa. Pull the manufacturer's spec sheet and record three numbers: dry weight, filled weight with water, and filled weight with maximum occupants.
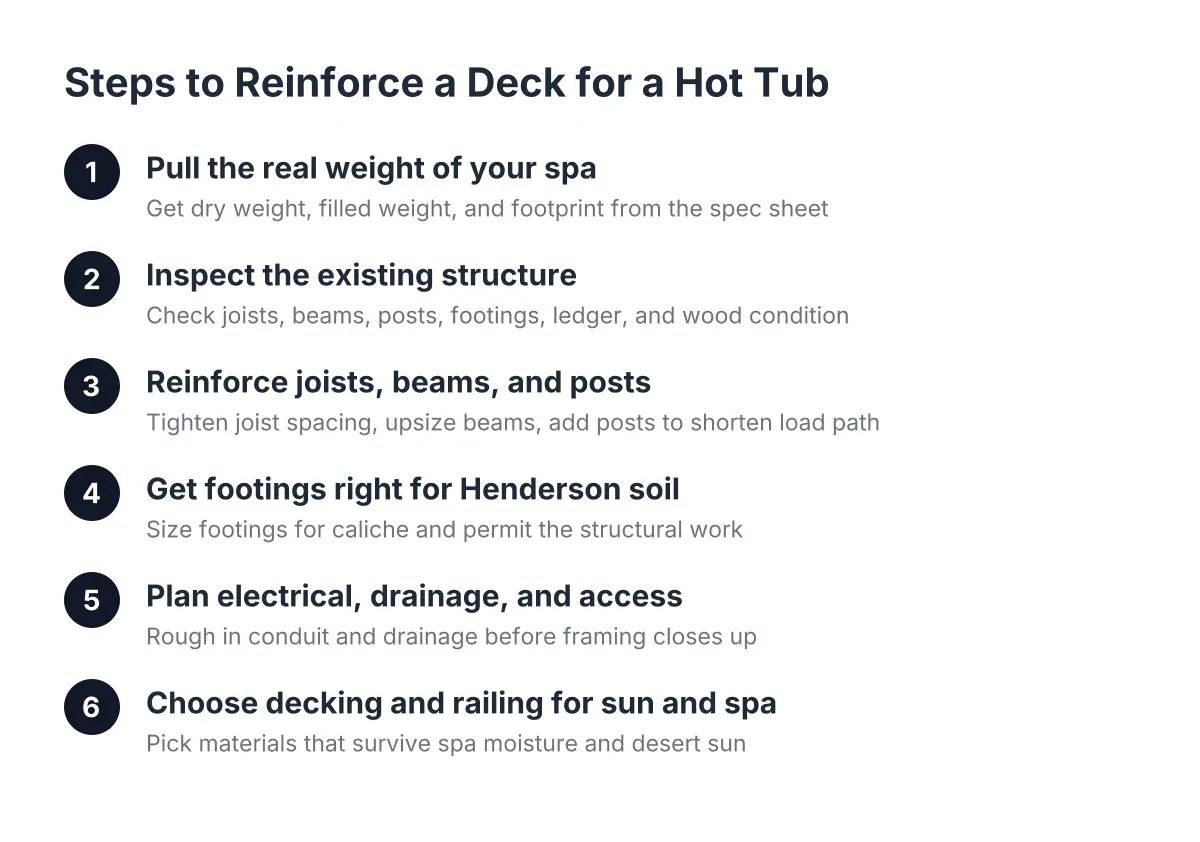
The deck has to carry the heaviest of those numbers across the spa's footprint, concentrated on a few square feet rather than spread over the whole deck. A standard residential deck is framed for people and furniture. A spa changes the math entirely, which is why a deck built for hot tub weight uses closer joist spacing, larger beams, and more footings under the spa zone than anywhere else.
If you already own a deck and are asking whether it can hold a hot tub, treat the answer as no until a builder or engineer inspects the framing. This matters for Henderson homeowners with decks ten or more years old. Desert sun degrades wood from the top down, and framing that looks fine from above may have checked, warped, or pulled fasteners underneath. A structural inspection at this step costs little compared to a spa coming through a deck later.
Step 2: Design the Deck Around Load, Access, and Shade
Weeks one and two belong to design. A deck builder who handles spa projects will work through four questions with you before drawing anything final:
- Where does the spa sit? Placement drives the whole reinforcement plan. Spas near the house shorten electrical runs; spas at the deck edge may let you support them partly on a concrete pad.
- Recessed or surface-mounted? A spa dropped into the deck looks built-in and makes entry easier, but it needs removable access panels on all serviceable sides. Pumps and heaters fail eventually, and a technician needs room to reach them.
- How do people get in and out? Steps, a landing zone, and deck railing placement all get decided now, not after framing.
- What about shade? In Henderson, a spa with no shade is a spa nobody uses from May through September. Many homeowners pair the project with a patio cover or awning over part of the deck, and it costs less to design both together than to retrofit a covered patio over a finished deck.
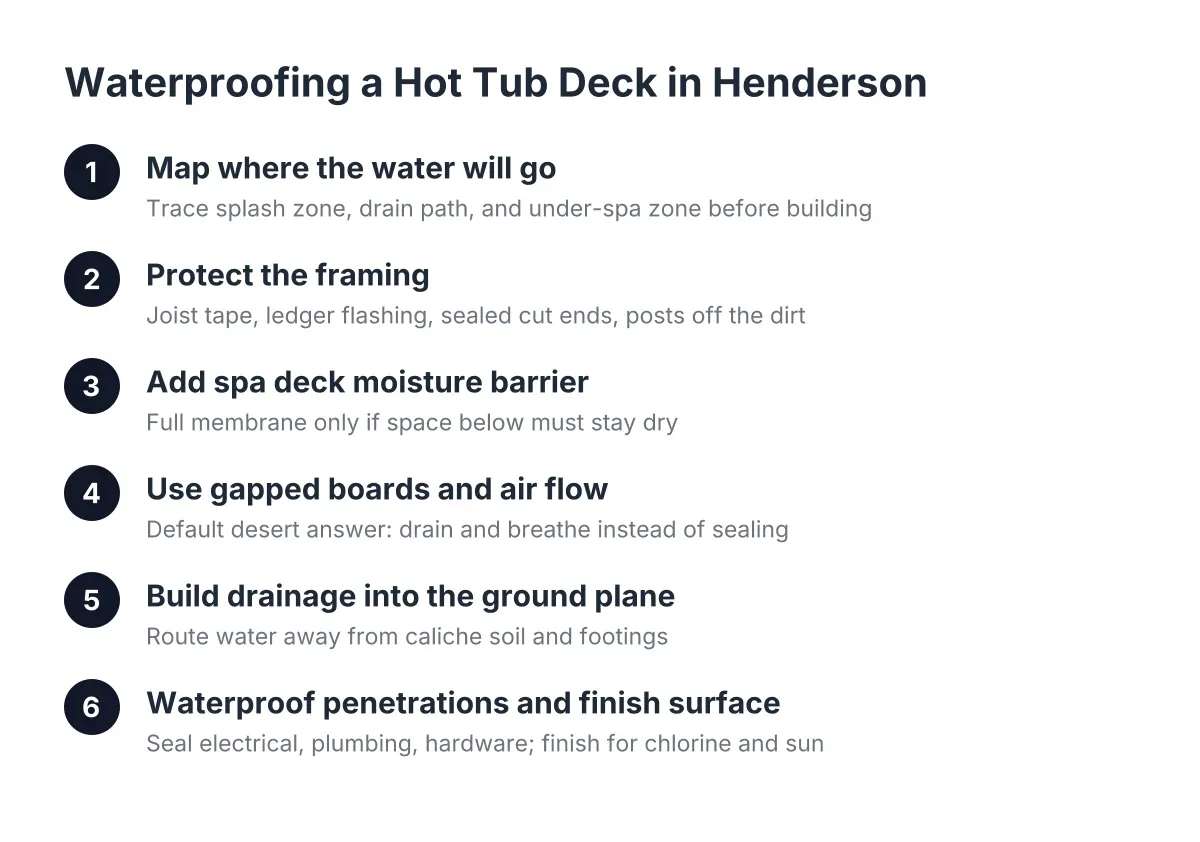
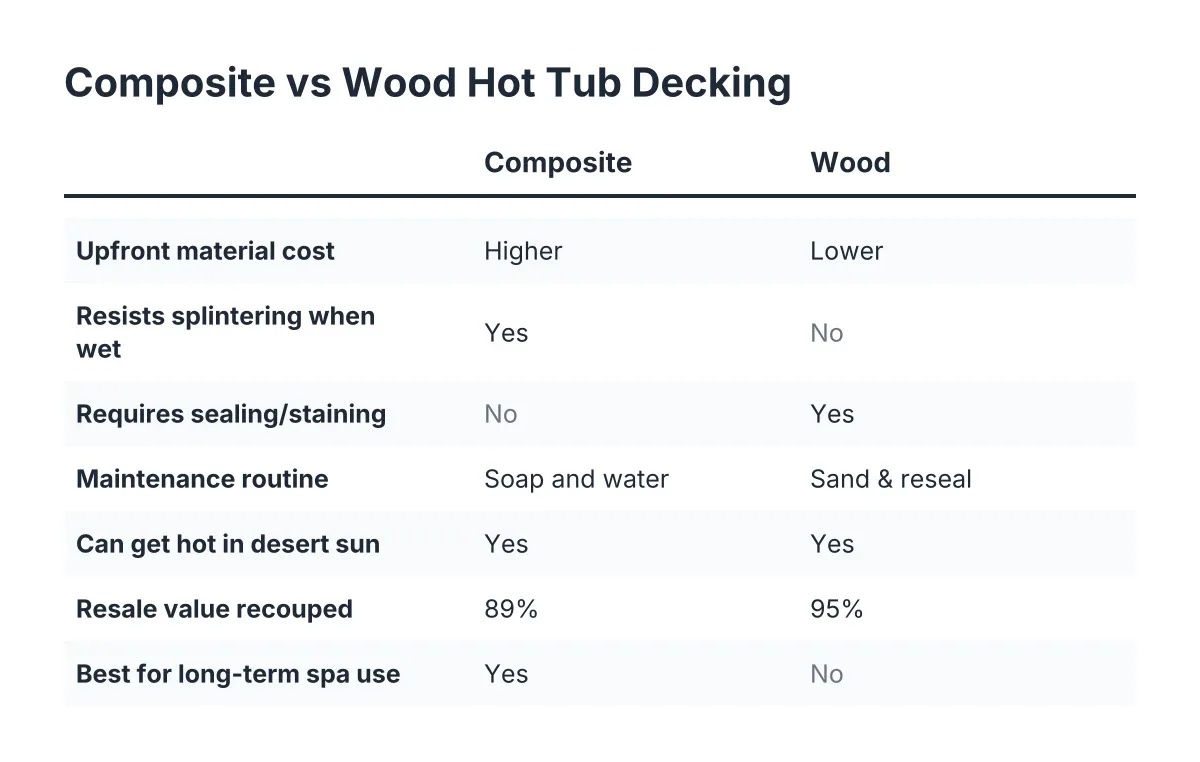
Material choice happens here too. Composite and PVC decking handle UV fade better than wood in Mojave sun, though surface heat is a real consideration for bare feet around a spa; lighter, heat-reflective composite colors help. Wood costs less up front but needs regular refinishing to survive desert exposure.
Step 3: Submit Permits and HOA Design Review Early
File paperwork in week two or three, because this step controls your calendar more than any other. A structural deck carrying a spa typically needs a building permit through the city or Clark County, depending on where your property sits. The spa's electrical circuit usually requires its own permit and inspection as well.
In addition, most of Henderson's master-planned communities require HOA design review before construction. HOAs commonly look at deck height, railing style, visible materials, and anything that changes sightlines from neighboring lots. Review cycles vary by community, and a missed submission deadline can push your project to the next monthly meeting.
Run the permit and HOA tracks at the same time rather than one after the other. A builder who works in Henderson regularly will know which track tends to move slower for your area and will sequence the paperwork so neither one stalls the build. As of 2026, expect this phase to take anywhere from two to six weeks depending on the review queues; that estimate is illustrative, and your jurisdiction's current hot tub deck timeline is the one that counts.
Timeline for Hot Tub Deck Permit Review and Approvals
The permit set for a spa deck usually includes the structural framing plan, the footing layout, the electrical plan for the dedicated spa circuit, and sometimes a barrier or safety-cover requirement. Reviewers treat a spa like the concentrated load it is. Submitting a generic deck plan and mentioning the spa later is the most common way homeowners lose a month to resubmittal.
Step 4: Dig and Pour Footings for Desert Soil
Once approvals land, the crew starts with footings, and this is where Henderson ground conditions show up. Much of the valley sits on caliche, a cement-hard layer of calcium-carbonate-bound soil that can stop a standard auger cold. Hitting caliche is not a problem for the finished deck; it is actually stable material to bear on. It is a problem for the schedule if the crew did not plan for jackhammers or core drilling.
The spa zone gets more footings than the rest of the deck, placed to carry the concentrated load straight down to soil. After the pour, concrete needs cure time before framing loads it. Depending on digging conditions, expect footings to take a few days to a week, plus inspection before anything gets built on top.
For example, suppose a homeowner in Green Valley plans a spa deck off the back of the house. A typical crew might dig the first few footing holes in a morning, hit caliche on the spa-side footings, and spend the next day breaking through it. That scenario adds a day or two, not a crisis, as long as the builder bid the job knowing local soil.
Step 5: Frame the Reinforced Structure and Run Electrical
Framing is where a reinforced deck for spa loads looks visibly different from a standard build. Under the spa footprint you will see tighter joist spacing, doubled or tripled beams, and short spans between posts. The rest of the deck frames conventionally. A builder should be able to walk you through the framing plan and point to exactly where the reinforcement sits; if they cannot explain it plainly, that is a signal worth heeding.
Electrical rough-in happens during framing, before decking covers anything. Most full-size spas need a dedicated circuit from your main panel, a disconnect within sight of the spa but set back the code-required distance, and conduit routed under the deck. A licensed electrician handles this portion, and the electrical inspection is separate from the framing inspection.
Therefore, coordinate three trades on the calendar during this phase: the deck crew, the electrician, and the inspector. Framing and electrical together usually run one to two weeks on a single-level deck, longer for a multi-level design or a recessed spa vault.
Step 6: Install Decking, Railing, and Spa Access Features
With inspections passed, the visible work goes fast. Decking boards, stairs, deck railing, fascia, and any built-in features like the spa surround or access panels typically take several days to a week. If a patio cover or awning is part of the project, its posts and header tie in during this phase so the shade structure and the deck read as one backyard addition instead of two bolted-together projects.
This is also when recessed-spa details get finished: the rim trim around the spa opening, removable panels for equipment access, and slip-resistant surfaces on the steps people will climb with wet feet. Small details here determine whether the spa is easy to live with for the next fifteen years.
Step 7: Set the Spa, Pass Final Inspection, and Fill It
Delivery day needs its own planning. A spa arrives on a trailer and often requires a crane or spa cart to clear a block wall, which is common in Henderson backyards. Confirm access with the spa dealer before the deck is finished, because moving a spa over a completed deck surface risks damaging boards and railing.
The sequence on the final stretch runs:
- Spa set in place on the reinforced zone or recessed vault.
- Electrician makes final connections at the disconnect and spa pack.
- Final electrical and building inspections.
- Fill, heat, and water-chemistry startup.
From spa delivery to first soak is usually two to four days, assuming inspections schedule cleanly.
Planning Your Hot Tub Deck Timeline from Design to Completion
A hot tub deck installation in Henderson typically runs six to twelve weeks from design kickoff to a filled, running spa. Design takes one to two weeks, permits and HOA review take two to six, and construction takes two to four. The build is predictable; the approvals are the variable, so file early and in parallel.
One honest trade-off to weigh: building the deck first and buying the spa later almost always backfires, because the structure was engineered for a guess instead of a spec sheet. Pick the spa first, even if delivery is months out. And if any part of your plan involves an existing deck carrying the load, bring in a structural professional before committing; that is one judgment call no article should make for you.
Worth noting on value: spa decks are an investment that tends to hold up at resale. In the 2025 Zonda Cost vs. Value Report, a wood deck addition recoups 95% of its cost at resale, while a composite deck addition recoups 89%, according to Zonda and the National Association of the Remodeling Industry. A deck engineered for a spa adds cost over a standard build, but it also finishes the backyard in a way furniture never does.
When you compare builders, whether you search for hot tub deck builders near me or ask neighbors who did theirs, judge them on this timeline. The best deck builders near you will walk through load calculations, footing plans for local soil, and the permit sequence before quoting a number. A vague price with no framing plan behind it is the first sign the estimate will grow later.
If you need deck construction, Henderson Deck Co can help.
Prefer to talk it through? Call (725) 425-5179 — a quick call is usually the fastest way to get a straight answer for your situation.