Patio Cover Attached to House in Henderson: Permits, HOA Approval, and Timelines
You've decided on the structure. Now you need to get it built without a stop-work notice, an HOA violation letter, or a roofline that leaks where it meets your house. A patio cover attached to the house is one of the most common backyard additions in Henderson, and it's also one of the most regulated, because you're tying a new roof structure into an existing home. Getting attached patio cover permits is essential to the process because permits protect you from violations, complications at resale, and costly retrofits later. This guide comes from the perspective of a builder that constructs both decks and covered patios, so there's no incentive here to steer you toward one structure over the other. What follows is a numbered walkthrough of the approvals, paperwork, and schedule realities that decide whether your project takes six weeks or six months.
If you're a hot tub owner planning shade over your spa, most of this applies to you too, with one added wrinkle we'll cover in item seven.
1. Confirm Whether Your Patio Cover Attached to the House Needs a Permit
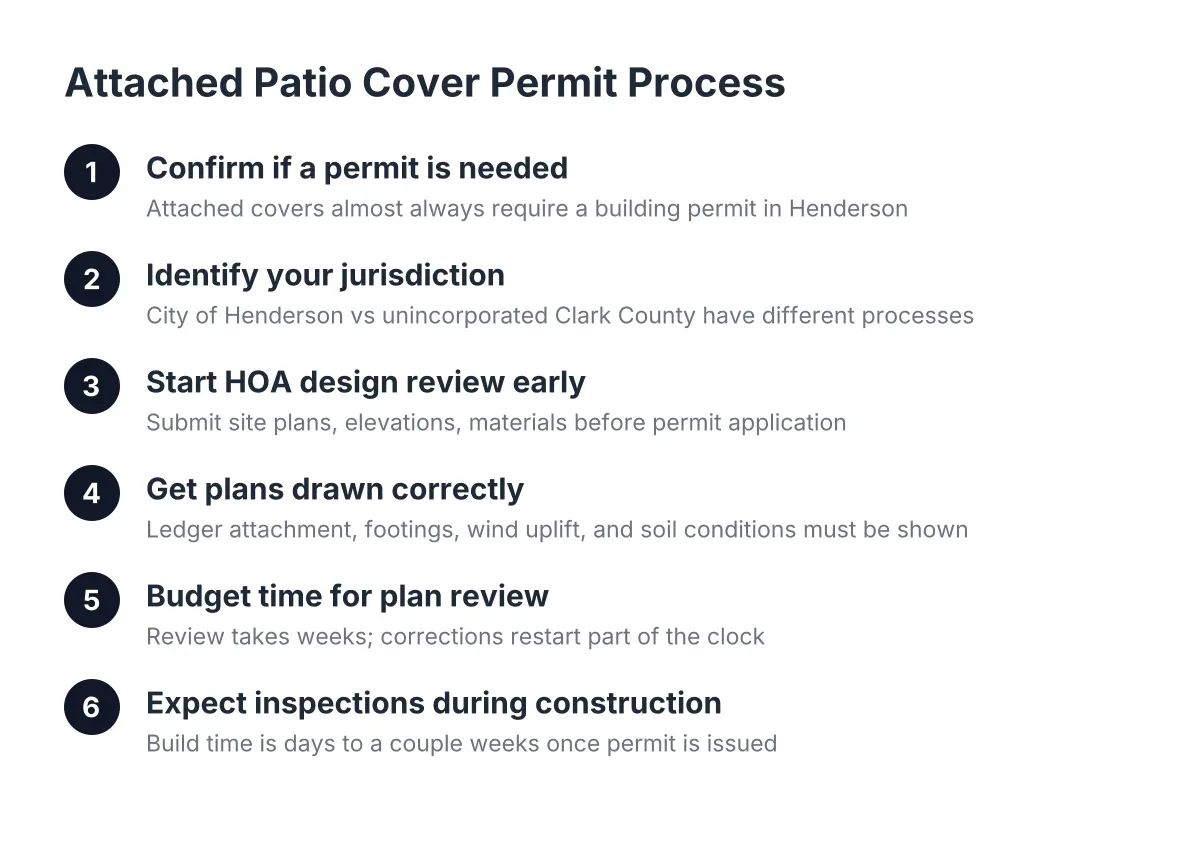
In Henderson, an attached patio cover almost always requires a building permit. The reason is structural: you're connecting a roof assembly to your home's framing, and the city wants to verify the attachment method, the footings, and the wind and load design before anyone builds it. Freestanding shade structures sometimes fall under different thresholds, but the moment the cover ties into the house, assume a permit path.
Skipping the permit creates problems that outlast the project. Unpermitted structures can surface during a home sale, complicate insurance claims after storm damage, and force you to remove or retrofit the cover later. For an Established Upgrader who has owned the home eight or more years and plans to stay, doing it on the books is the cheaper route over time.
2. Find Out Which Jurisdiction You're Actually In
Henderson homeowners pull permits through the City of Henderson, but plenty of Las Vegas Valley addresses that feel like Henderson actually sit in unincorporated Clark County. The permit forms, plan review process, and inspection scheduling differ between the two, so confirm your jurisdiction before you prepare anything.
A quick address lookup on the city or county website settles it. In addition, if your lot sits near a jurisdiction boundary, don't rely on your mailing address or your neighbor's experience; parcels across the street from each other can answer to different building departments.
3. Start HOA Design Review Before You Touch the Permit Application
If you live in a master-planned community, and much of Henderson does, your HOA's architectural review committee usually has to approve the patio cover before the city will matter to you at all. Most committees meet on a fixed monthly schedule, which means a missed submission deadline can cost you thirty days by itself.
Expect the HOA packet to ask for:
- A site plan showing the cover's footprint and setbacks from property lines
- Elevation drawings or renderings showing height and how the patio cover roof meets the house
- Material and color selections, often required to match or complement the home's existing roof and stucco
- Your contractor's information
Run the HOA review and the permit drawings in parallel where you can. However, don't pay for full engineered plans until you know the committee won't force a design change; adjusting a rendering is cheap, and revising stamped drawings is not.
4. Get the Plans for a Patio Cover Attached to Your House Drawn Correctly
Plans for a patio cover attached to your house need to show more than a footprint. Plan reviewers look for the ledger attachment detail where the cover meets the home, post and footing specifications, roof framing or panel spans, and how the cover handles wind uplift. In the Mojave, wind loading is the design factor that surprises homeowners most; a solid-roof cover acts like a sail in a summer windstorm.
Footings deserve their own attention here. Henderson's desert soil often includes caliche, a cement-hard layer that changes how post holes get dug and sometimes how footings get designed. A deck builder who works in local soil regularly will plan for it in the drawings instead of discovering it on dig day and issuing a change order.
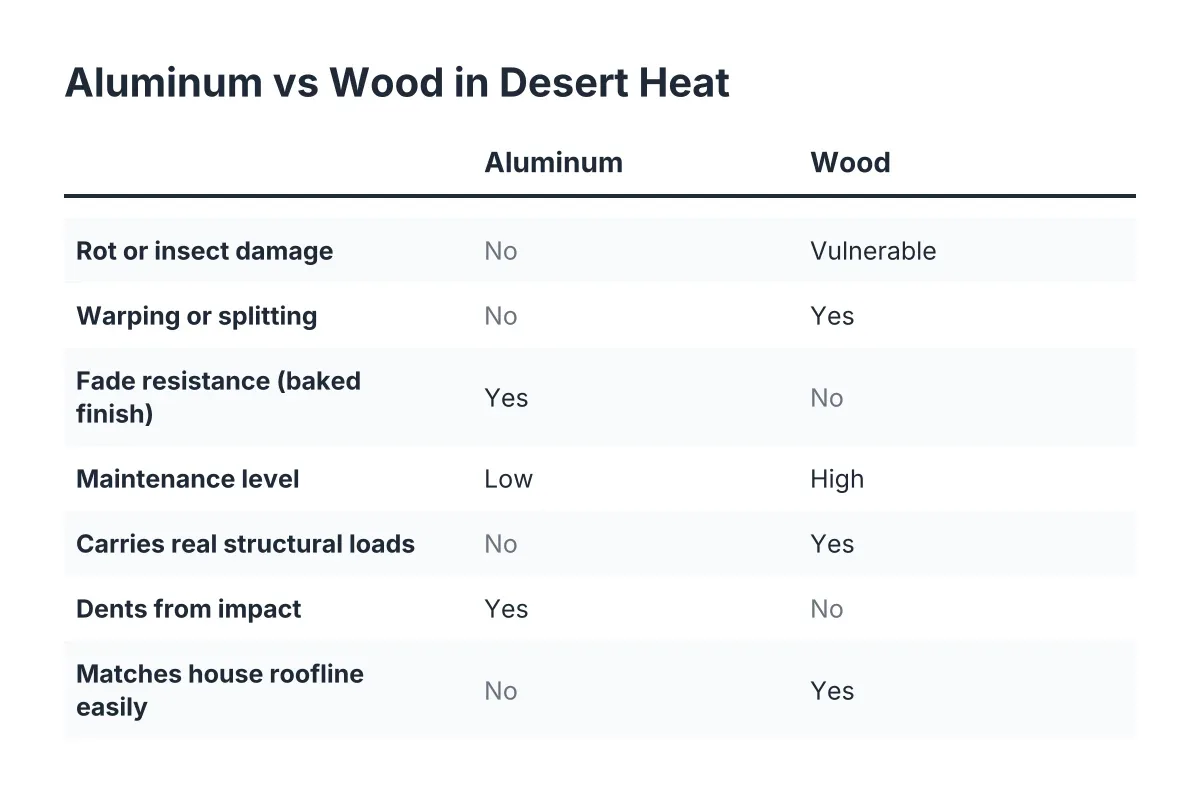
Material choice shows up in the plans too. A patio cover in aluminum handles UV exposure and needs little upkeep, while a wood-framed cover can be built to match the house but will need refinishing under desert sun. Insulated roof panels cost more upfront and cut the radiant heat that a bare metal patio cover roof transfers to the space below on a 110-degree afternoon.
5. Budget Realistic Time for Plan Review and Corrections
Plan review is where timelines stretch. Depending on the season and the building department's workload, review can take a couple of weeks or run longer, and a corrections letter restarts part of the clock. Common correction triggers include missing attachment details, footing specs that don't match the soil conditions, and covers that encroach into required setbacks.
Therefore, build slack into your schedule from the start. Suppose a Green Valley homeowner submits HOA paperwork in early March hoping for shade by Memorial Day. In that scenario, a realistic sequence looks like HOA approval in April, permit issuance in early May, and construction wrapping in late May or June. That works only if every submission is clean the first time. One corrections cycle, and the project lands in the worst of summer heat.
6. Know What Inspections to Expect During Construction
Once the permit is issued, construction moves fast compared to the paperwork phase. Most attached patio covers in Henderson go up in days to a couple of weeks of actual build time. Inspections punctuate the schedule, and each one has to pass before work continues.
A typical inspection sequence for a covered patio attached to the house runs:
- Footing inspection, after holes are dug but before concrete is poured
- Framing or structural inspection, once posts, beams, and the ledger connection are up
- Electrical rough-in inspection, if you're adding a ceiling fan, lighting, or outlets
- Final inspection, covering the finished structure, flashing at the house connection, and any electrical trim
The flashing detail at the house is worth watching closely. A patio cover attached to the house that isn't flashed correctly at the roofline or stucco will leak into the wall during monsoon season, and that damage shows up months later, well after the crew is gone.
7. Plan Hot Tub Support, Electrical, and Access Before the Cover Goes Up
If the covered space will hold a spa, sequence matters. A hot tub filled with water and people is heavy enough that the slab or deck beneath it needs to be evaluated for the load, and most spa manufacturers spell out pad requirements that affect the warranty. Sorting this out before the patio cover goes up avoids tearing into finished work later.
Three things belong in the plan from day one:
- Structural support. A standard patio slab often handles a spa fine, but a raised hot tub deck needs framing designed for the concentrated load, not standard deck spacing.
- Electrical. Most spas need a dedicated circuit with a disconnect at a code-required distance. Routing that circuit is far easier before posts and roof panels are in place.
- Access. Delivery crews need a clear path for the tub itself, and a finished cover can block the crane or dolly route. Measure clearances before construction, not after.
An experienced builder will also check the cover height over the spa. Steam rising against a low patio cover roof accelerates wear on wood framing and can stain aluminum panels, so ventilation and clearance are part of the design, not an afterthought.
8. Understand How the Cover Decision Fits the Bigger Backyard Plan
Plenty of Henderson homeowners land on a combination: a covered patio near the house for shade and dining, plus a raised or ground-level deck extending toward the pool or spa. If you're still weighing a deck vs patio cover for your specific yard, the honest answer from a builder who does both is that sun orientation and how you use the space matter more than either structure's sticker price. A west-facing yard with no shade needs the cover first; a sloped or rocky yard often needs the deck first.
The demand for covered space is not a Henderson quirk. According to the National Association of Home Builders, covered outdoor rooms were the most popular outdoor living feature among design professionals at 73 percent, ahead of patios at 68 percent and decks at 55 percent. In addition, the Mountain census division that includes Nevada ranks among the top regions for patios on new homes at 74 percent in 2025, per the National Association of Home Builders. Shade drives outdoor living here, and permits and HOA rules exist because so many homeowners are building it.
9. Vet the Builder on Permits, Not Just Price
For 2026 projects, ask any contractor you're considering three direct questions: who pulls the permit, who prepares and stamps the plans, and who schedules and attends inspections. A deck and patio specialist should answer all three without hesitation and should be able to describe your HOA's review process, or at least the process in comparable Henderson communities.
Be cautious with any bid that treats the permit as your problem or suggests skipping it. That approach shifts all the risk to you, the person who owns the house and answers to the city, the HOA, and the next buyer. One honest limitation worth stating: no builder can promise a specific HOA outcome or permit timeline, because both depend on reviewers and committees outside anyone's control. What a good builder can do is submit clean drawings the first time and respond to corrections fast.
The Short Version
The construction of an attached patio cover is the easy part; the approvals are where projects stall. Confirm your jurisdiction, start HOA review early, get the attachment and footing details right in the plans, and sequence spa support and electrical before the roof goes on. Do those things in order, and a patio cover attached to your house in Henderson is a weeks-long project instead of a months-long one, with shade in place before the summer heat arrives.
If you need deck construction, Henderson Deck Co can help.
Prefer to talk it through? Call (725) 425-5179 — a quick call is usually the fastest way to get a straight answer for your situation.