Deck Cost Estimator Calculator: Linear Feet, Materials, and Labor for Henderson Projects
Type "deck cost estimator calculator" into Google and you get a wall of national tools asking for your zip code, your email, and your patience. Most of them spit out a number built on national averages, then route you to a quote form. None of them know what a footing costs when the auger hits caliche two feet down, what a shade structure adds in a backyard that bakes all summer, or what it takes to frame a deck that can hold a filled hot tub without flexing. Understanding hot tub deck cost requires looking beyond generic calculators to the actual line items. This guide walks through the actual line items, the way a Henderson deck builder would price your project on paper, so you can build a realistic budget before you ever pick up the phone.
Why Most Deck Cost Calculators Get Henderson Wrong
A national deck cost estimator calculator works from averages. It assumes average soil, average weather, average lumber prices, and an average deck: a rectangle off the back door, waist-high railing, no shade, no spa. Henderson projects break those assumptions in at least four ways.
First, the sun. Composite and PVC decking that handles a mild summer in Ohio can become too hot to walk on barefoot here. Heat-reflective composite lines cost more per square foot than entry-level boards, and that difference never shows up in a generic calculator.
Second, the ground. Desert soil in the Las Vegas Valley often hides caliche, a cemented layer that can turn a routine footing dig into a day of jackhammer work. Footing cost is one of the biggest wild cards in local deck construction, and national tools treat it as a flat line item.
Third, shade. Most Henderson homeowners who build a deck also want a patio cover or covered patio over at least part of it. A bare deck in this climate is a spring-and-fall deck. The cover is often a third or more of the total budget, and most calculators do not even ask about it.
Fourth, the spa. If you are planning a hot tub deck, the structure underneath changes completely. A filled hot tub with people in it concentrates a serious load on a small footprint. That means tighter joist spacing, beefier beams, more footings, and sometimes an engineered plan. No free online tool prices that correctly.
How to Calculate Hot Tub Deck Cost: A Real Estimator's Approach
A useful deck cost estimate calculator does three things: it measures the project in the units builders actually price in, it separates materials from labor, and it flags the variables that can swing the total. Square footage drives decking and framing. Linear feet drive railing, fascia, and stairs. Site conditions and structural requirements drive everything else.
Here is the logic, line by line, the way an estimator builds a number.
Square footage: the base of the estimate
Decking boards, joists, beams, and labor to install them all scale with square footage. A larger deck costs more in total but often less per square foot, because setup, permits, and mobilization get spread across more area. This is why a small deck can look expensive on a per-foot basis; the fixed costs do not shrink with the deck.
Height matters too. A low deck over a graded yard needs shorter posts and simpler framing. A deck that steps up to a raised slab, wraps a pool, or spans a slope needs taller posts, more bracing, and more labor per square foot. Multi-level deck construction adds framing complexity at every transition.
Linear feet: where railing and stairs live
Railing is priced by the linear foot, not the square foot, and it surprises more homeowners than any other line. A simple rectangular deck has a predictable perimeter. An L-shaped or wrap-around deck can have far more railing per square foot of walking surface.
Material choice multiplies that. Pressure-treated wood railing sits at the low end. Aluminum and composite railing cost more per foot. Cable rail and glass panels, popular for preserving a view of the mountains or the Strip glow, sit at the top. Stairs follow the same logic: each step is framing, treads, and often railing on both sides, so a deck that needs eight steps down costs meaningfully more than one that needs two.
Materials: the composite question in the desert
Composite versus wood is usually the biggest single materials decision. Wood costs less upfront and more over time in sealing, staining, and board replacement under relentless UV. Composite and PVC cost more upfront and ask little of you afterward. In Henderson, the decision has a third dimension: surface temperature. The best composite decking for this climate uses lighter colors and heat-mitigating technology, because dark boards in full July sun can get painful underfoot.
On resale, the numbers favor the project either way. According to Zonda and the National Association of the Remodeling Industry, the 2025 Cost vs. Value Report shows a wood deck addition recouping 95% of its cost at resale, with composite close behind at 89%. Few interior remodels come close to that.
Labor: what you are actually paying for
Labor typically runs a comparable share of the budget to materials on a straightforward deck, and a larger share on a complex one. You are paying for layout, footing excavation, framing, decking installation, railing installation, and cleanup. Complexity moves labor more than size does. Curves, angles, built-in benches, hidden fasteners, picture-frame borders, and lighting all add hours.
Site access matters here too. A backyard you can reach with a mini excavator prices differently than one where every bag of concrete goes through a side gate by wheelbarrow. An honest estimator asks about access before quoting footings.
The Line Items a Generic Deck Calculator Skips
Beyond boards and labor, several Henderson-specific items belong in any serious attempt to calculate deck cost. These are the lines that separate a realistic budget from a number that falls apart at the first site visit:
- Footings and soil conditions. Caliche or rocky fill can add excavation time and equipment cost. Nobody knows for certain until the digging starts, which is why good quotes carry an allowance or a clearly stated assumption.
- Permits and plan review. Deck additions in Henderson and unincorporated Clark County generally go through a permit path, and attached structures or covers have their own requirements. Permit fees are modest compared to the project, but drawings and review time belong in the schedule and the budget.
- HOA design review. Master-planned communities across Henderson often require submittal of plans, materials, and colors before construction. The fee is small; the timeline impact can be weeks. Approval is never automatic, so build the review into your planning.
- Patio cover or shade structure. If the deck is meant for summer evenings, some form of cover, awning, or pergola usually joins the scope. This can be a significant share of the total and often carries its own permit and engineering.
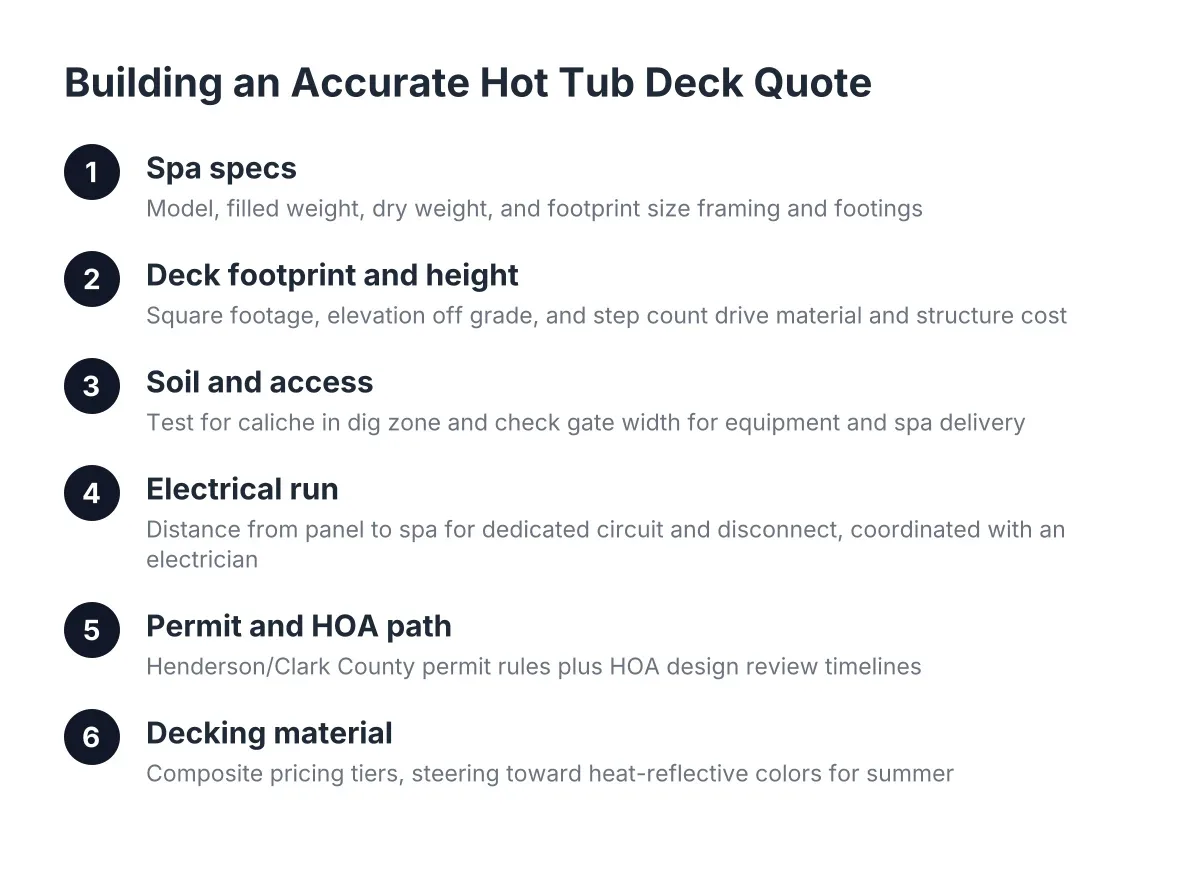
- Electrical. Lighting, ceiling fans under a cover, and especially a spa circuit all require a licensed electrician. A hot tub typically needs a dedicated circuit with a disconnect, and that trenching and panel work belongs in the estimate from day one.
- Demolition and haul-off. If an aging builder-grade deck or cracked slab comes out first, removal and disposal is its own line.
In addition, watch for what a quote excludes. A low number that leaves out railing, stairs, or permit costs is not a better price. It is an incomplete one.
What Determines Hot Tub Deck Cost
A hot tub deck is not a standard deck with a spa parked on it. Water is heavy, and a filled spa with bathers concentrates thousands of pounds on a footprint the size of a small bedroom rug. A deck framed to normal residential standards is designed for people, furniture, and planters spread across the surface, not that kind of point load.
Structurally, supporting a spa usually means some combination of tighter joist spacing under the tub, doubled or tripled beams, additional footings placed directly beneath the load, and sometimes a concrete pad at grade with the deck built flush around it. Each approach prices differently. The flush-pad approach often costs less in framing but more in concrete and excavation; the fully framed approach costs more in structure but keeps the spa at deck height for easier entry. The decision between these framing approaches significantly affects the hot tub deck cost for your project.
Suppose a Henderson couple in an established Green Valley-area subdivision buys a spa and wants a deck around it off the back slider. In that hypothetical scenario, the structural upgrades under the tub, the dedicated electrical circuit, and the access panel for service might add a meaningful premium over the same deck without a spa, often in the range of 15 to 30 percent of the deck budget depending on the approach. Those are illustrative figures, not a quote; the point is that the spa is a structural project, not an accessory.
Two more items belong on the spa line. First, warranty: many hot tub manufacturers require a foundation rated for the filled weight, so an undersized deck can put the spa warranty at risk. Second, access: service technicians need to reach the equipment bay, which means planning a removable panel or clearance before framing starts, not after.
This is also the clearest case where a calculator is a starting point, not an answer. A deck built for hot tub weight should be reviewed against the specific spa's filled weight and footprint, and in many cases an engineer or experienced deck builder should size the structure. If a contractor quotes your spa deck without asking what model you bought, keep looking.
Running Your Own Numbers Before You Call Anyone
You can get within striking distance of a real budget with a tape measure and an hour. Here is a working sequence for deck cost estimating that mirrors how a builder prices the job:
- Measure the footprint. Mark the deck outline in the yard with string or paint. Multiply length by width for square footage. Be honest about size; decks shrink on paper and feel small in person.
- Measure the perimeter. Count the linear feet of edge that will need railing, and note where stairs will land. Railing and stairs are where small decks quietly get expensive.
- Pick a materials tier. Decide whether you are pricing pressure-treated wood, mid-range composite, or premium heat-mitigating composite or PVC. In this climate, board temperature and UV fade belong in that decision alongside price.
- List the structural add-ons. Hot tub support, multi-level framing, height off grade, and attachment to the house all move the structure budget. Write them down even if you cannot price them yet.
- Add the shade and power lines. A patio cover, awning, fan, lighting, or spa circuit each gets its own line. Do not fold them into "the deck" mentally; builders will not.
- Carry a contingency. Hold back 10 to 15 percent for soil surprises, HOA-driven material changes, and the upgrades you will want once framing makes the space feel real.
Run your square footage and linear footage through two or three online tools if you like. Treat the outputs as a range, not a target. Any deck calculator cost figure that arrives without a site visit is an educated guess, and the national ones are not even educated about this valley.
What the Calculator Cannot Tell You
A few honest limits are worth naming. No online tool, including the method in this guide, can see your soil, your access, your spa's filled weight, or your HOA's current design standards. Those four items account for most of the gap between an internet estimate and a signed contract in Henderson.
The regional context cuts both ways too. Outdoor living space is in demand here; the National Association of Home Builders reports that the Mountain region, which includes Nevada, ranks among the top three nationally for patios on new homes at 74% in 2025. Strong demand supports resale value, but it also means permit offices and good crews stay busy, so timeline is a cost of its own.
There is also a real trade-off between upfront price and long-term cost. The cheapest deck you can build in 2026 is a pressure-treated wood platform with wood railing and no cover. In the Mojave, that deck will demand sealing, fade, and eventually board replacement on a schedule most homeowners underestimate. Paying more upfront for heat-tolerant composite, quality railing, and shade is not gold-plating; it is matching the build to the climate it has to survive.
Turning Your Estimate Into a Real Quote
When you are ready to get numbers from a deck builder, your homework changes the conversation. Instead of asking "how much is a deck," you can ask for pricing against your specific footprint, railing length, materials tier, and spa requirements. Good builders respond well to that; it tells them you will recognize an honest quote when you see one.
Ask every bidder the same questions. How are footings priced if the dig hits caliche? Is railing itemized by the linear foot? Does the quote include permit fees and HOA submittal drawings? For a hot tub deck, what is the framing plan under the tub, and does it account for the filled weight of your specific model? Where will the electrical disconnect go, and who pulls that permit?
A deck cost estimator calculator gets you to a defensible starting range. The line items in this guide get you to a budget that survives contact with your actual backyard. The difference between the two is exactly the information a serious local builder should be willing to walk you through, item by item, before asking for a signature.
If you need deck construction, Henderson Deck Co can help.
Prefer to talk it through? Call (725) 425-5179 — a quick call is usually the fastest way to get a straight answer for your situation.